
- occupants 10
-
2 King size beds
3 Queen size beds
5 - 5 Bedrooms 5
- 3 bathrooms 3
- 255 m² 255 m²
- Wi-Fi Wi-Fi
Availability and prices
Accommodation
Description
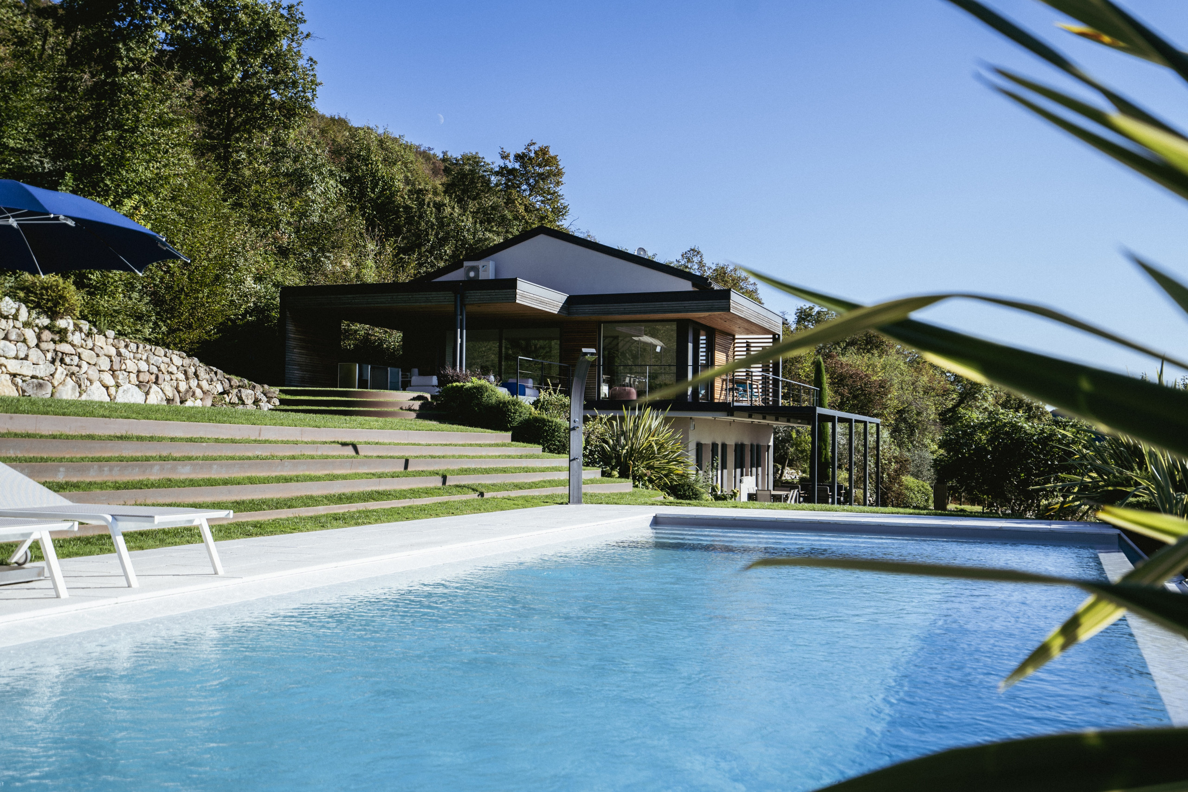
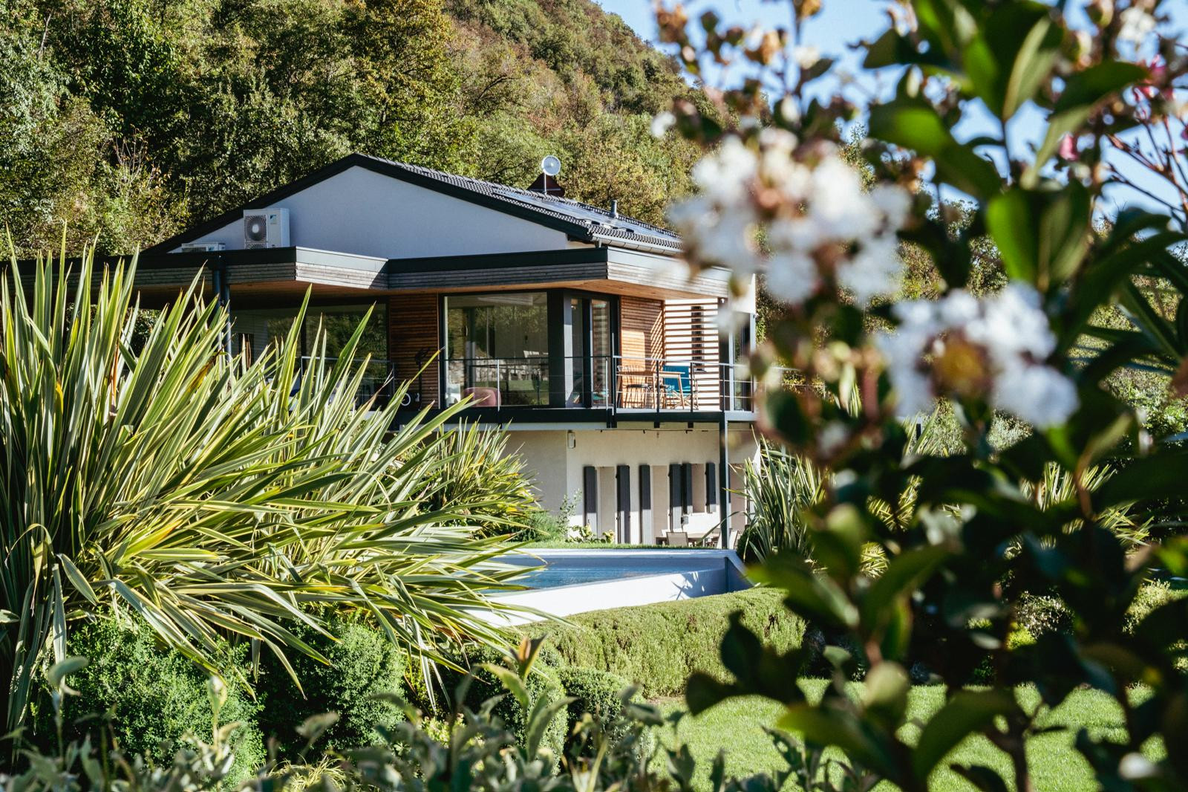
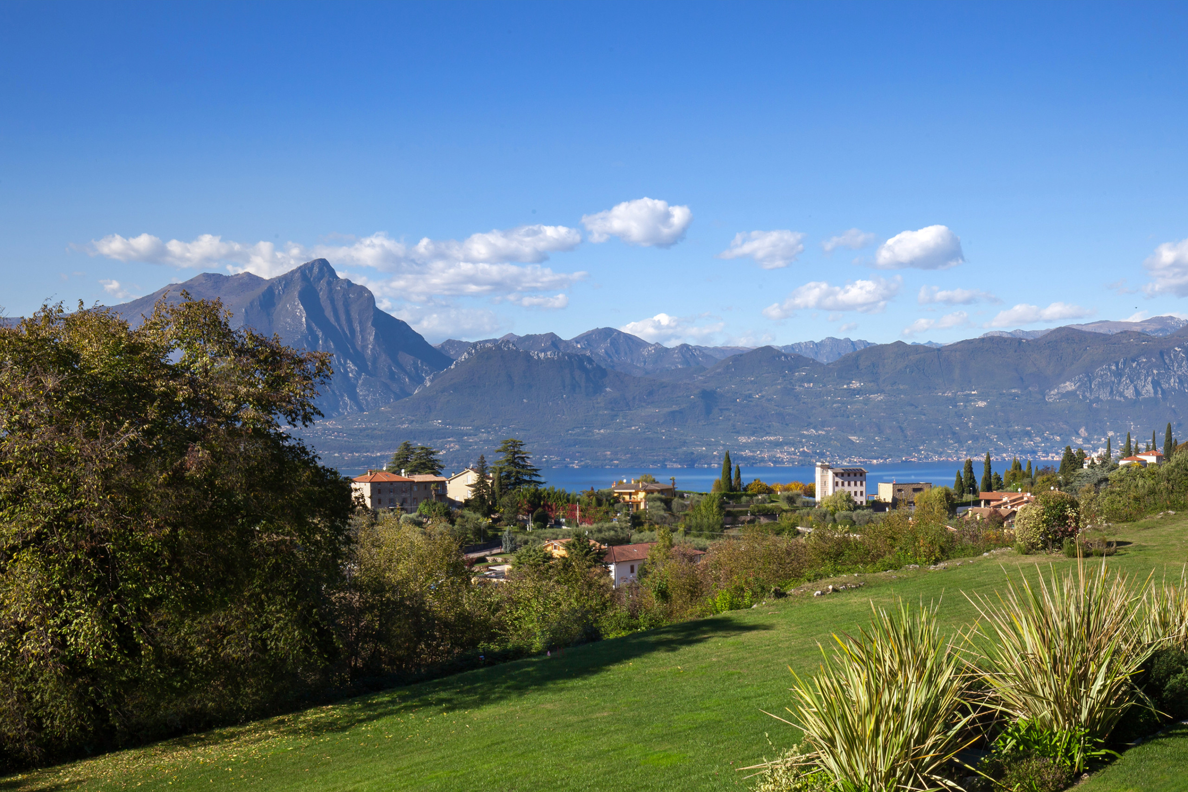
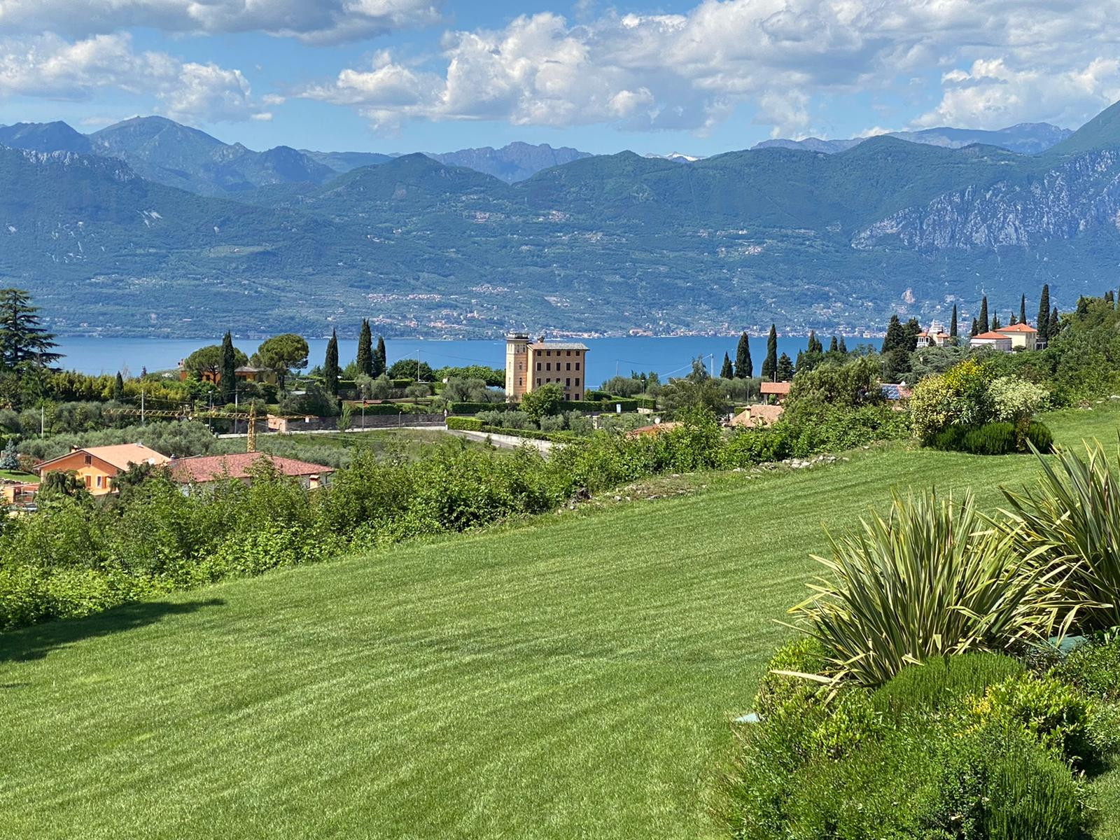
Villa Casaliva is nestled in the green hills surrounding Lake Garda, in a panoramic position above the towns of Torri del Benaco and Garda.
The property is accessible from Garda by following the road leading to Albisano and then taking a small lane that, after about 200 metres, leads to the large entrance gate of Villa Casaliva.
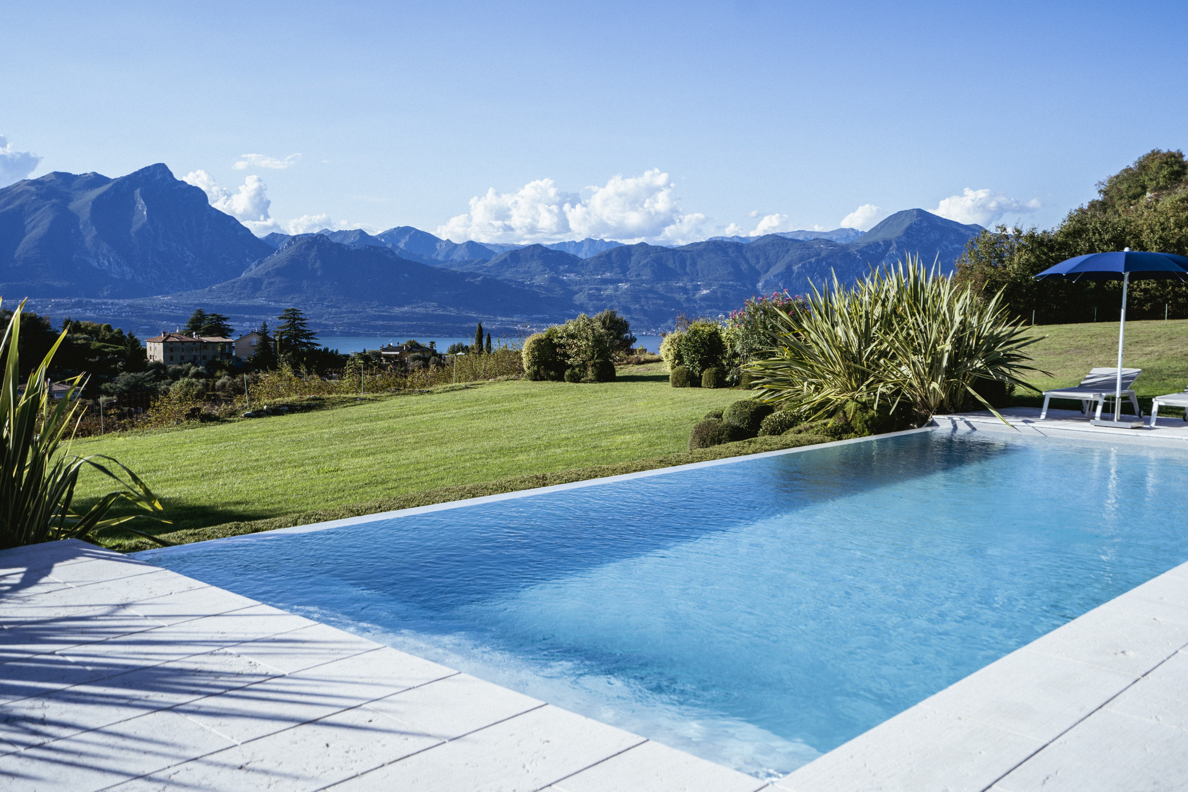
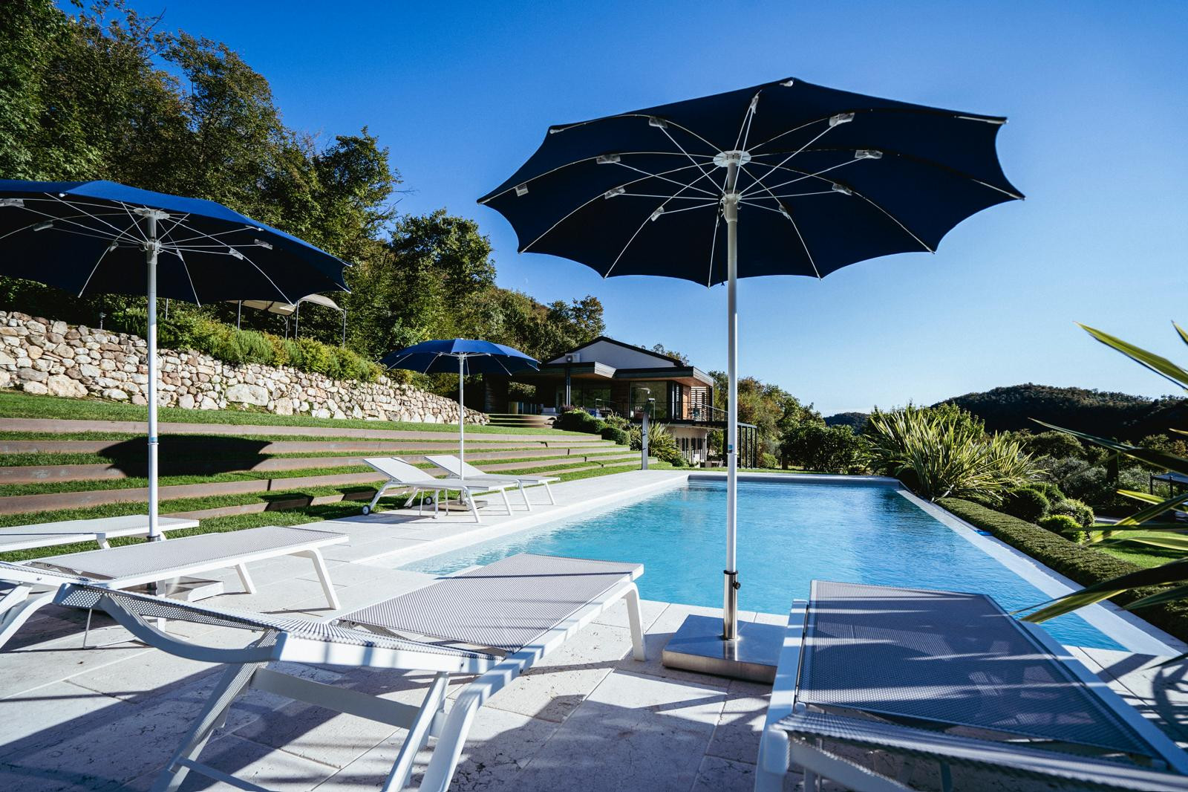
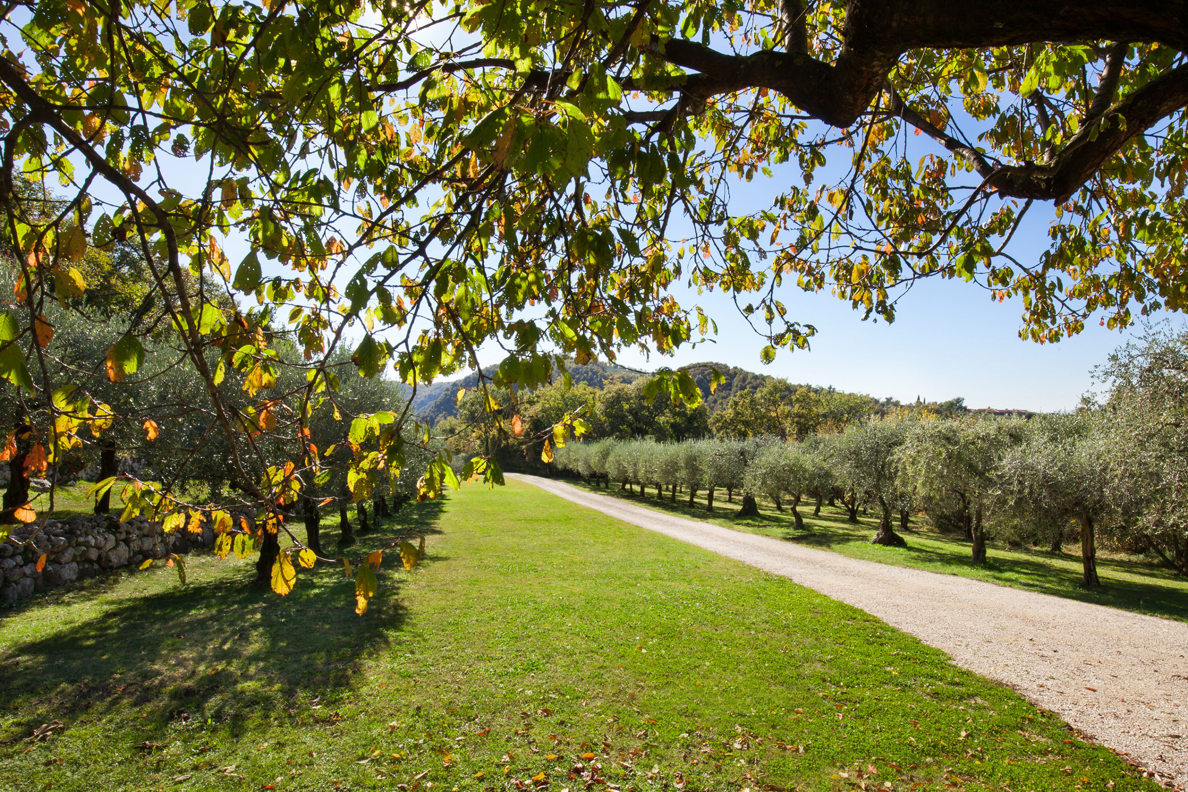
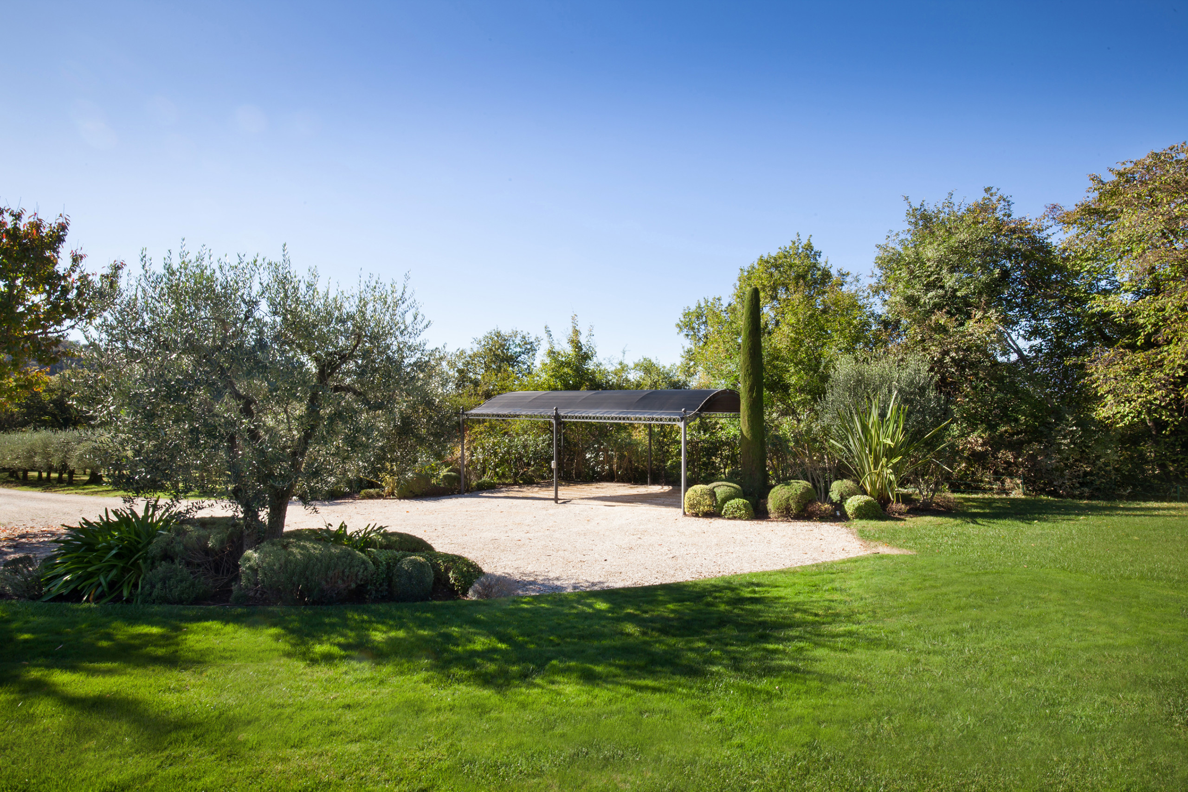
From the gate, a well-maintained unpaved avenue crosses the olive grove and leads to the spacious garden where the swimming pool is also located.
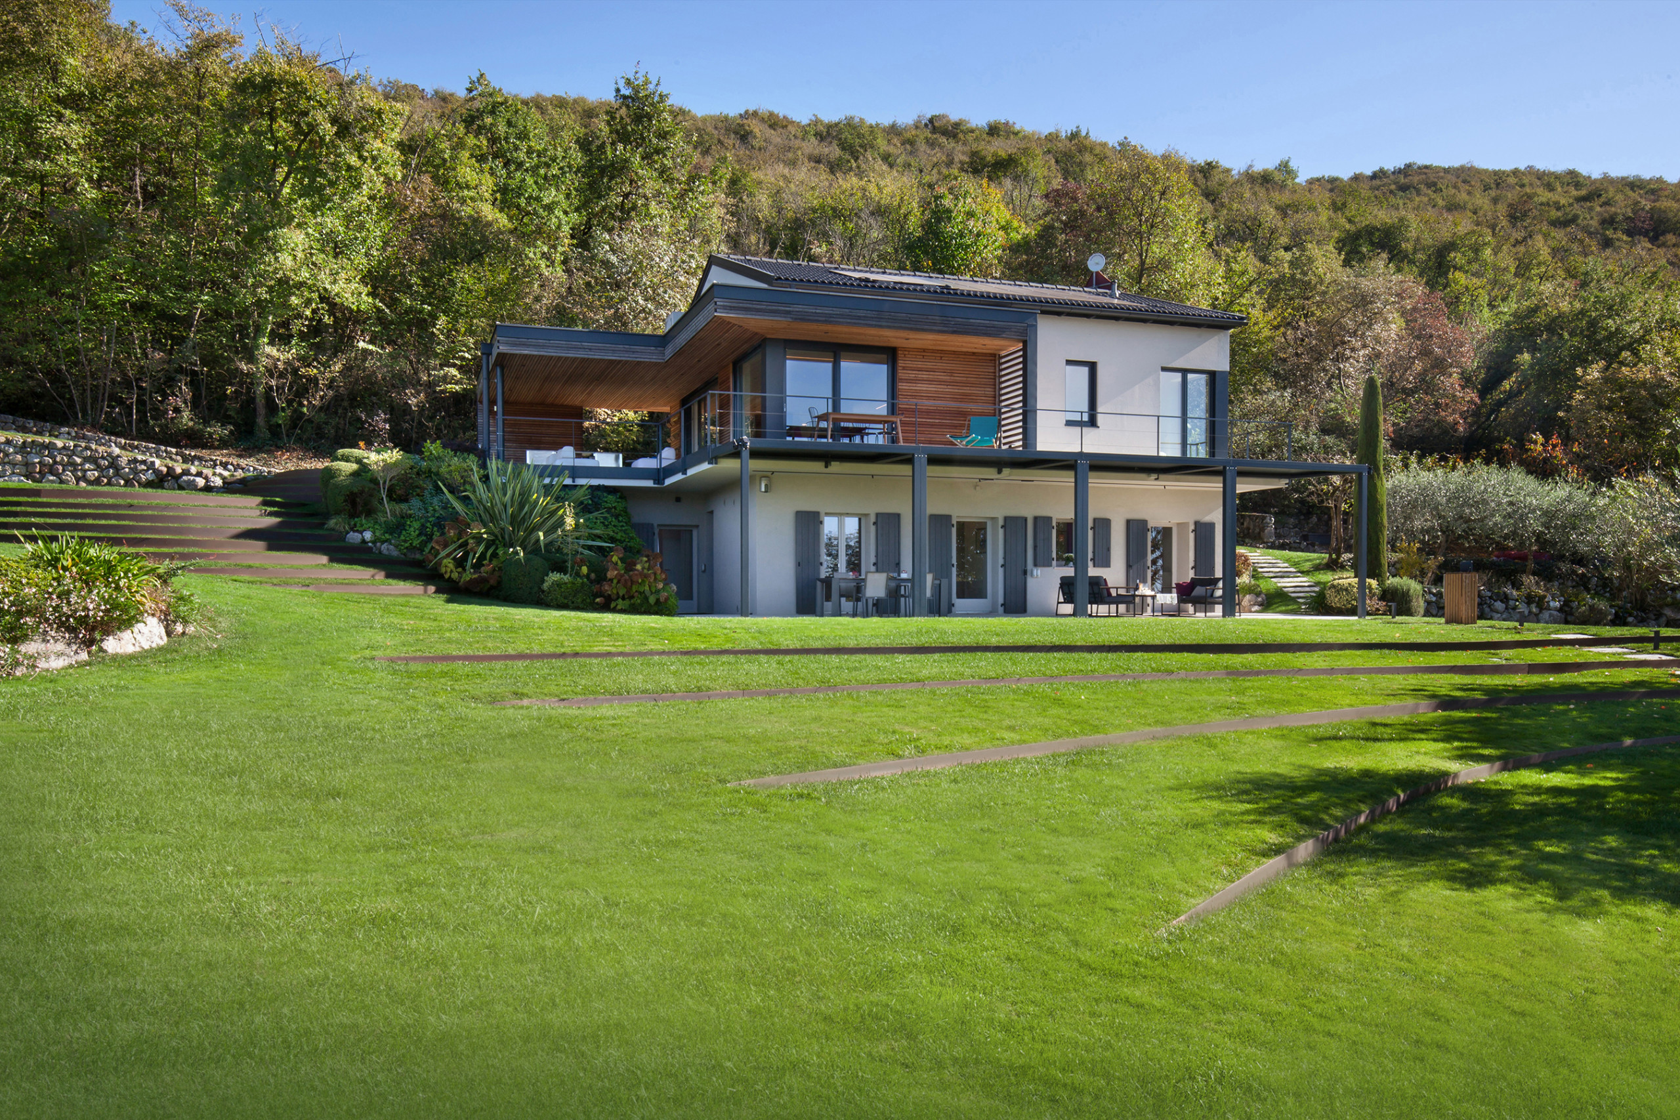
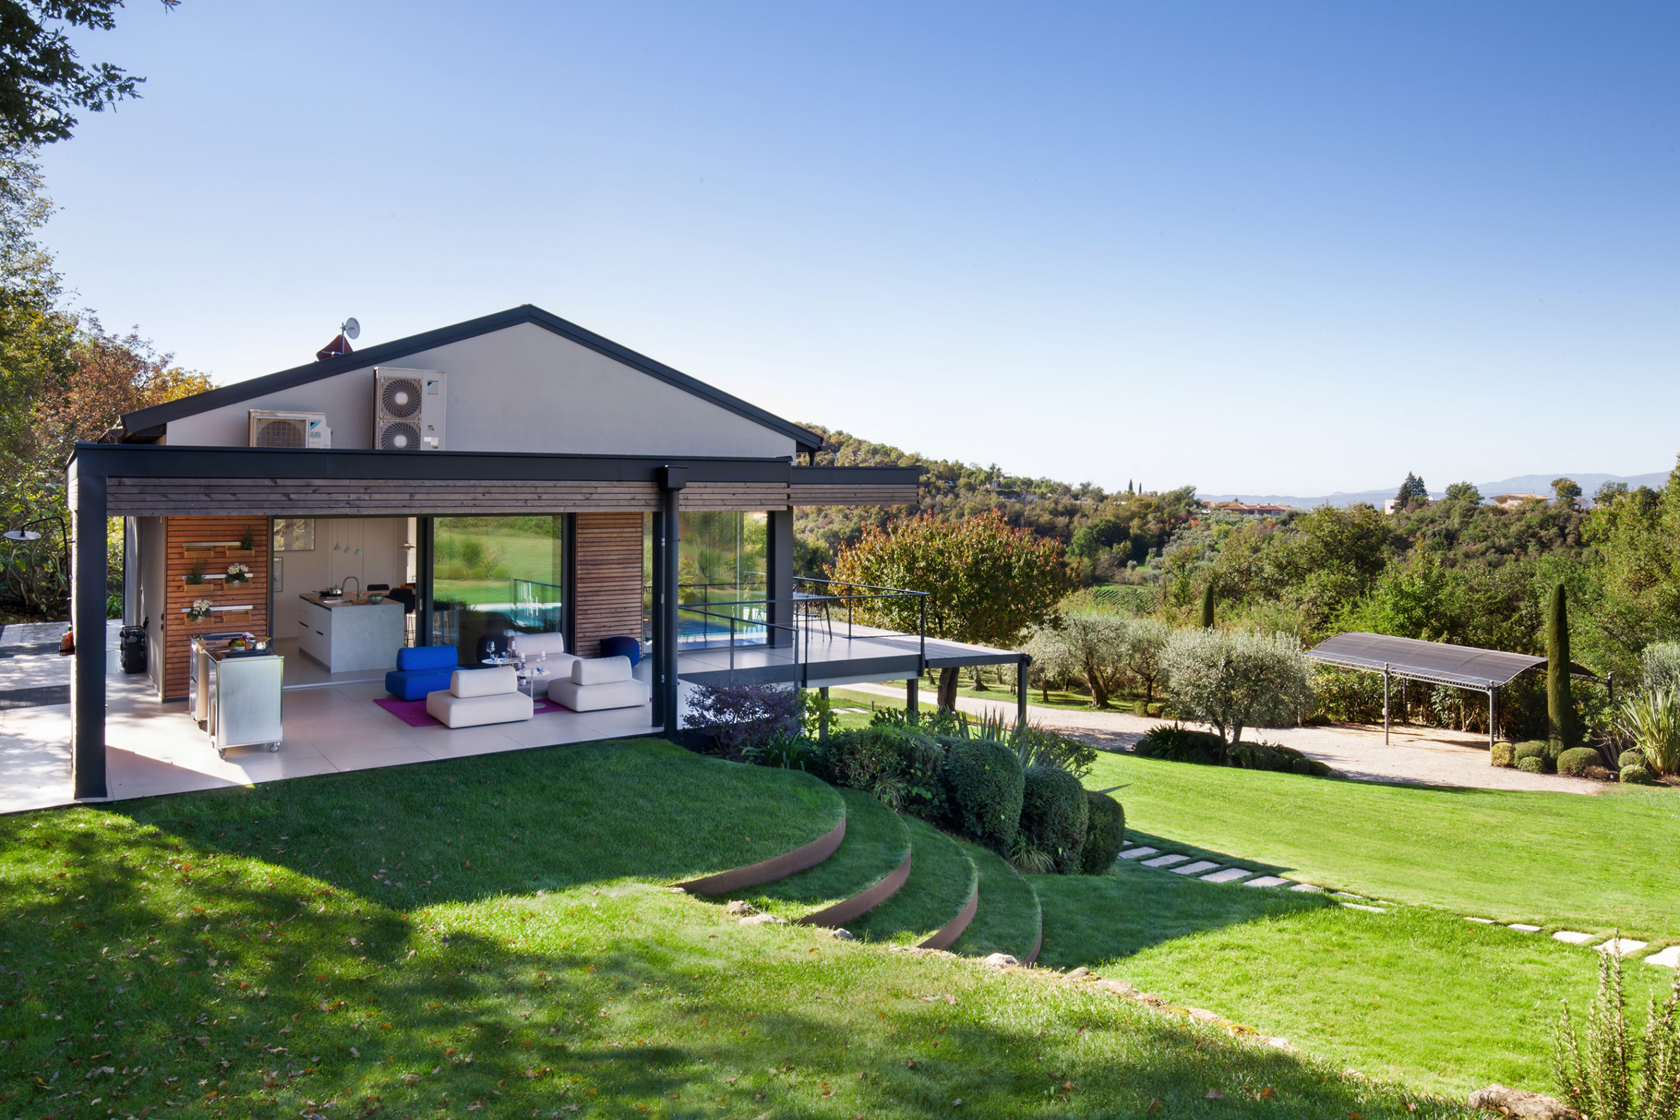
The villa is divided into two independent floors, is fully air-conditioned and can accommodate up to 10 people in total comfort. Both floors enjoy dedicated outdoor spaces.
Ground Floor
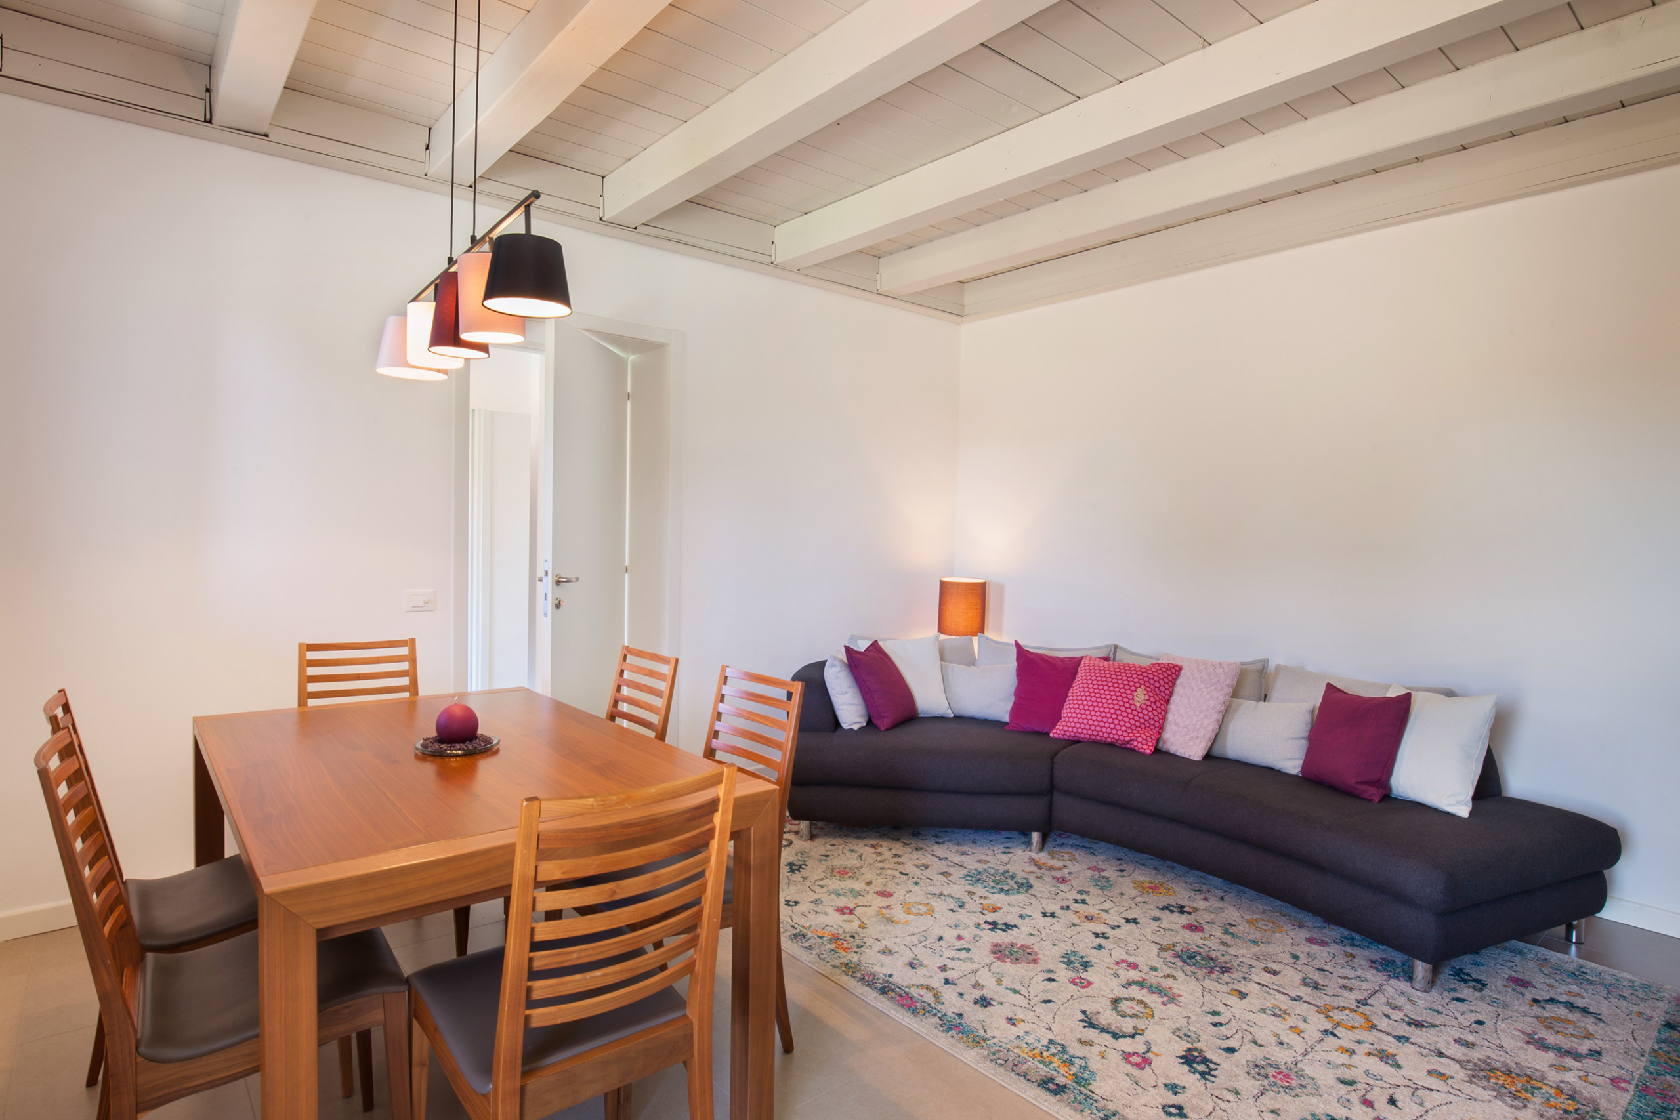
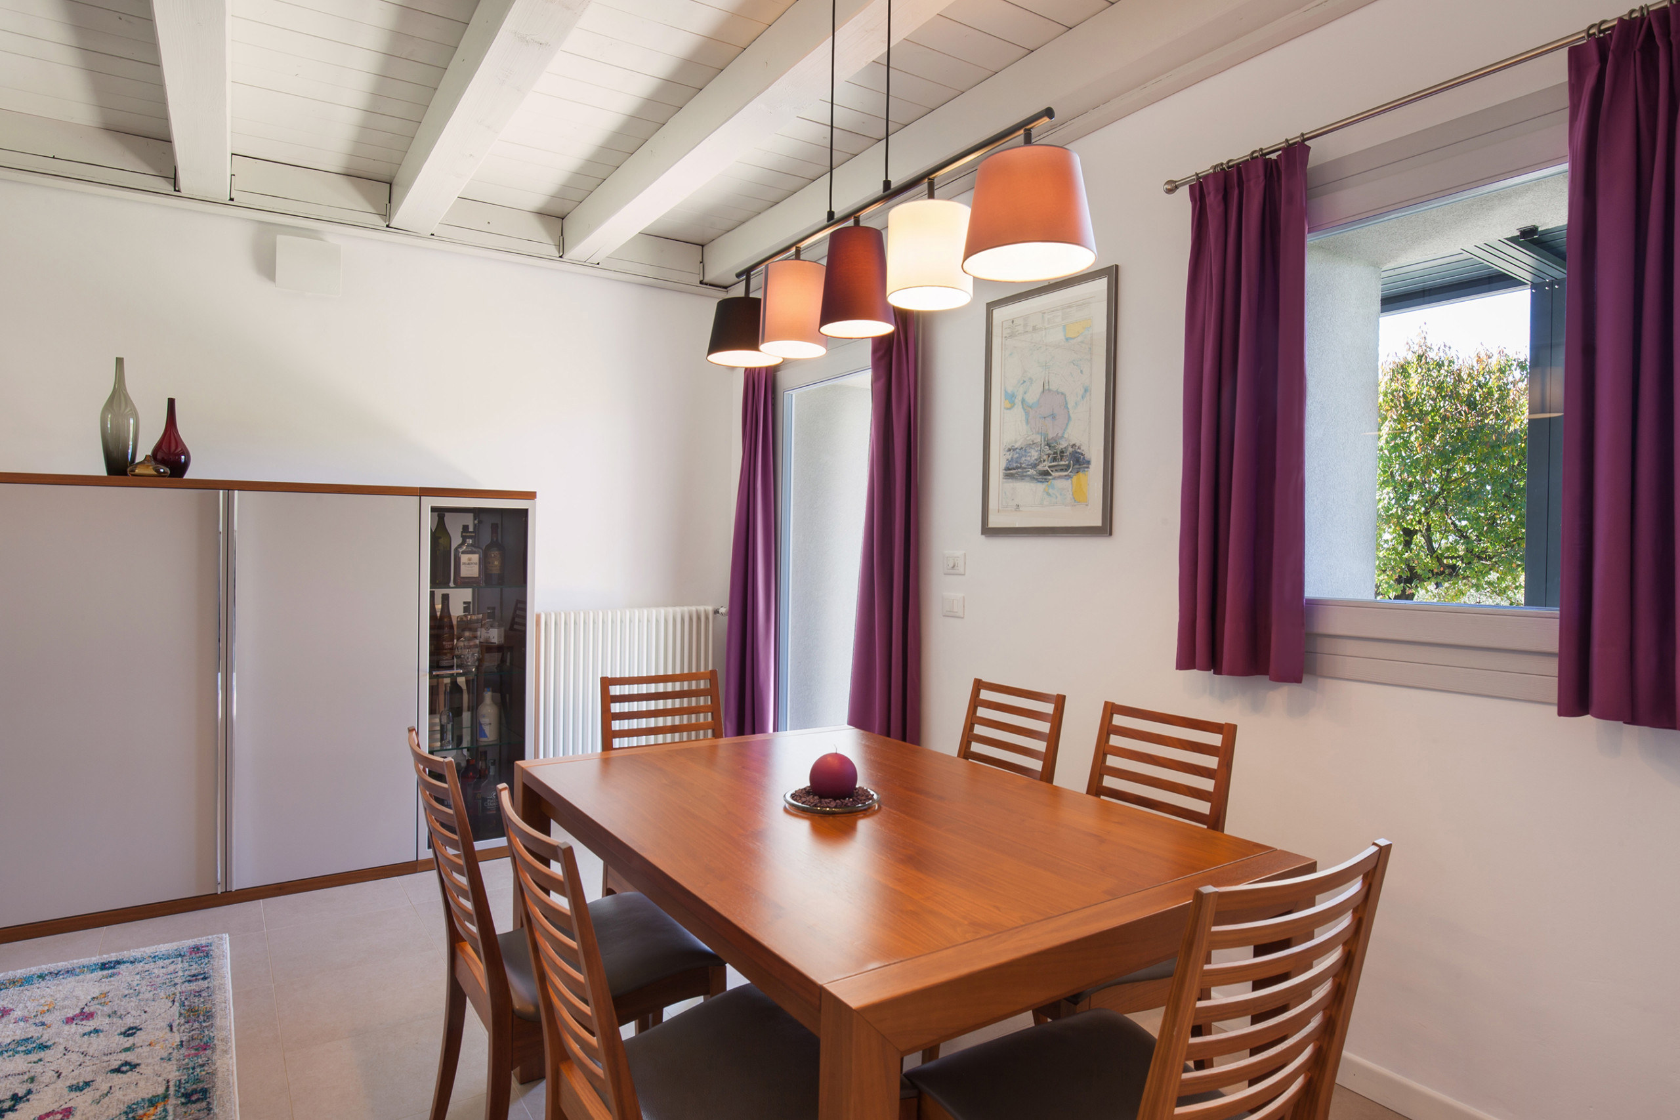
Entering on the right, the living room opens up, furnished with a comfortable sofa, a dining table for 6 people and a TV: a perfect space to relax or watch a film.
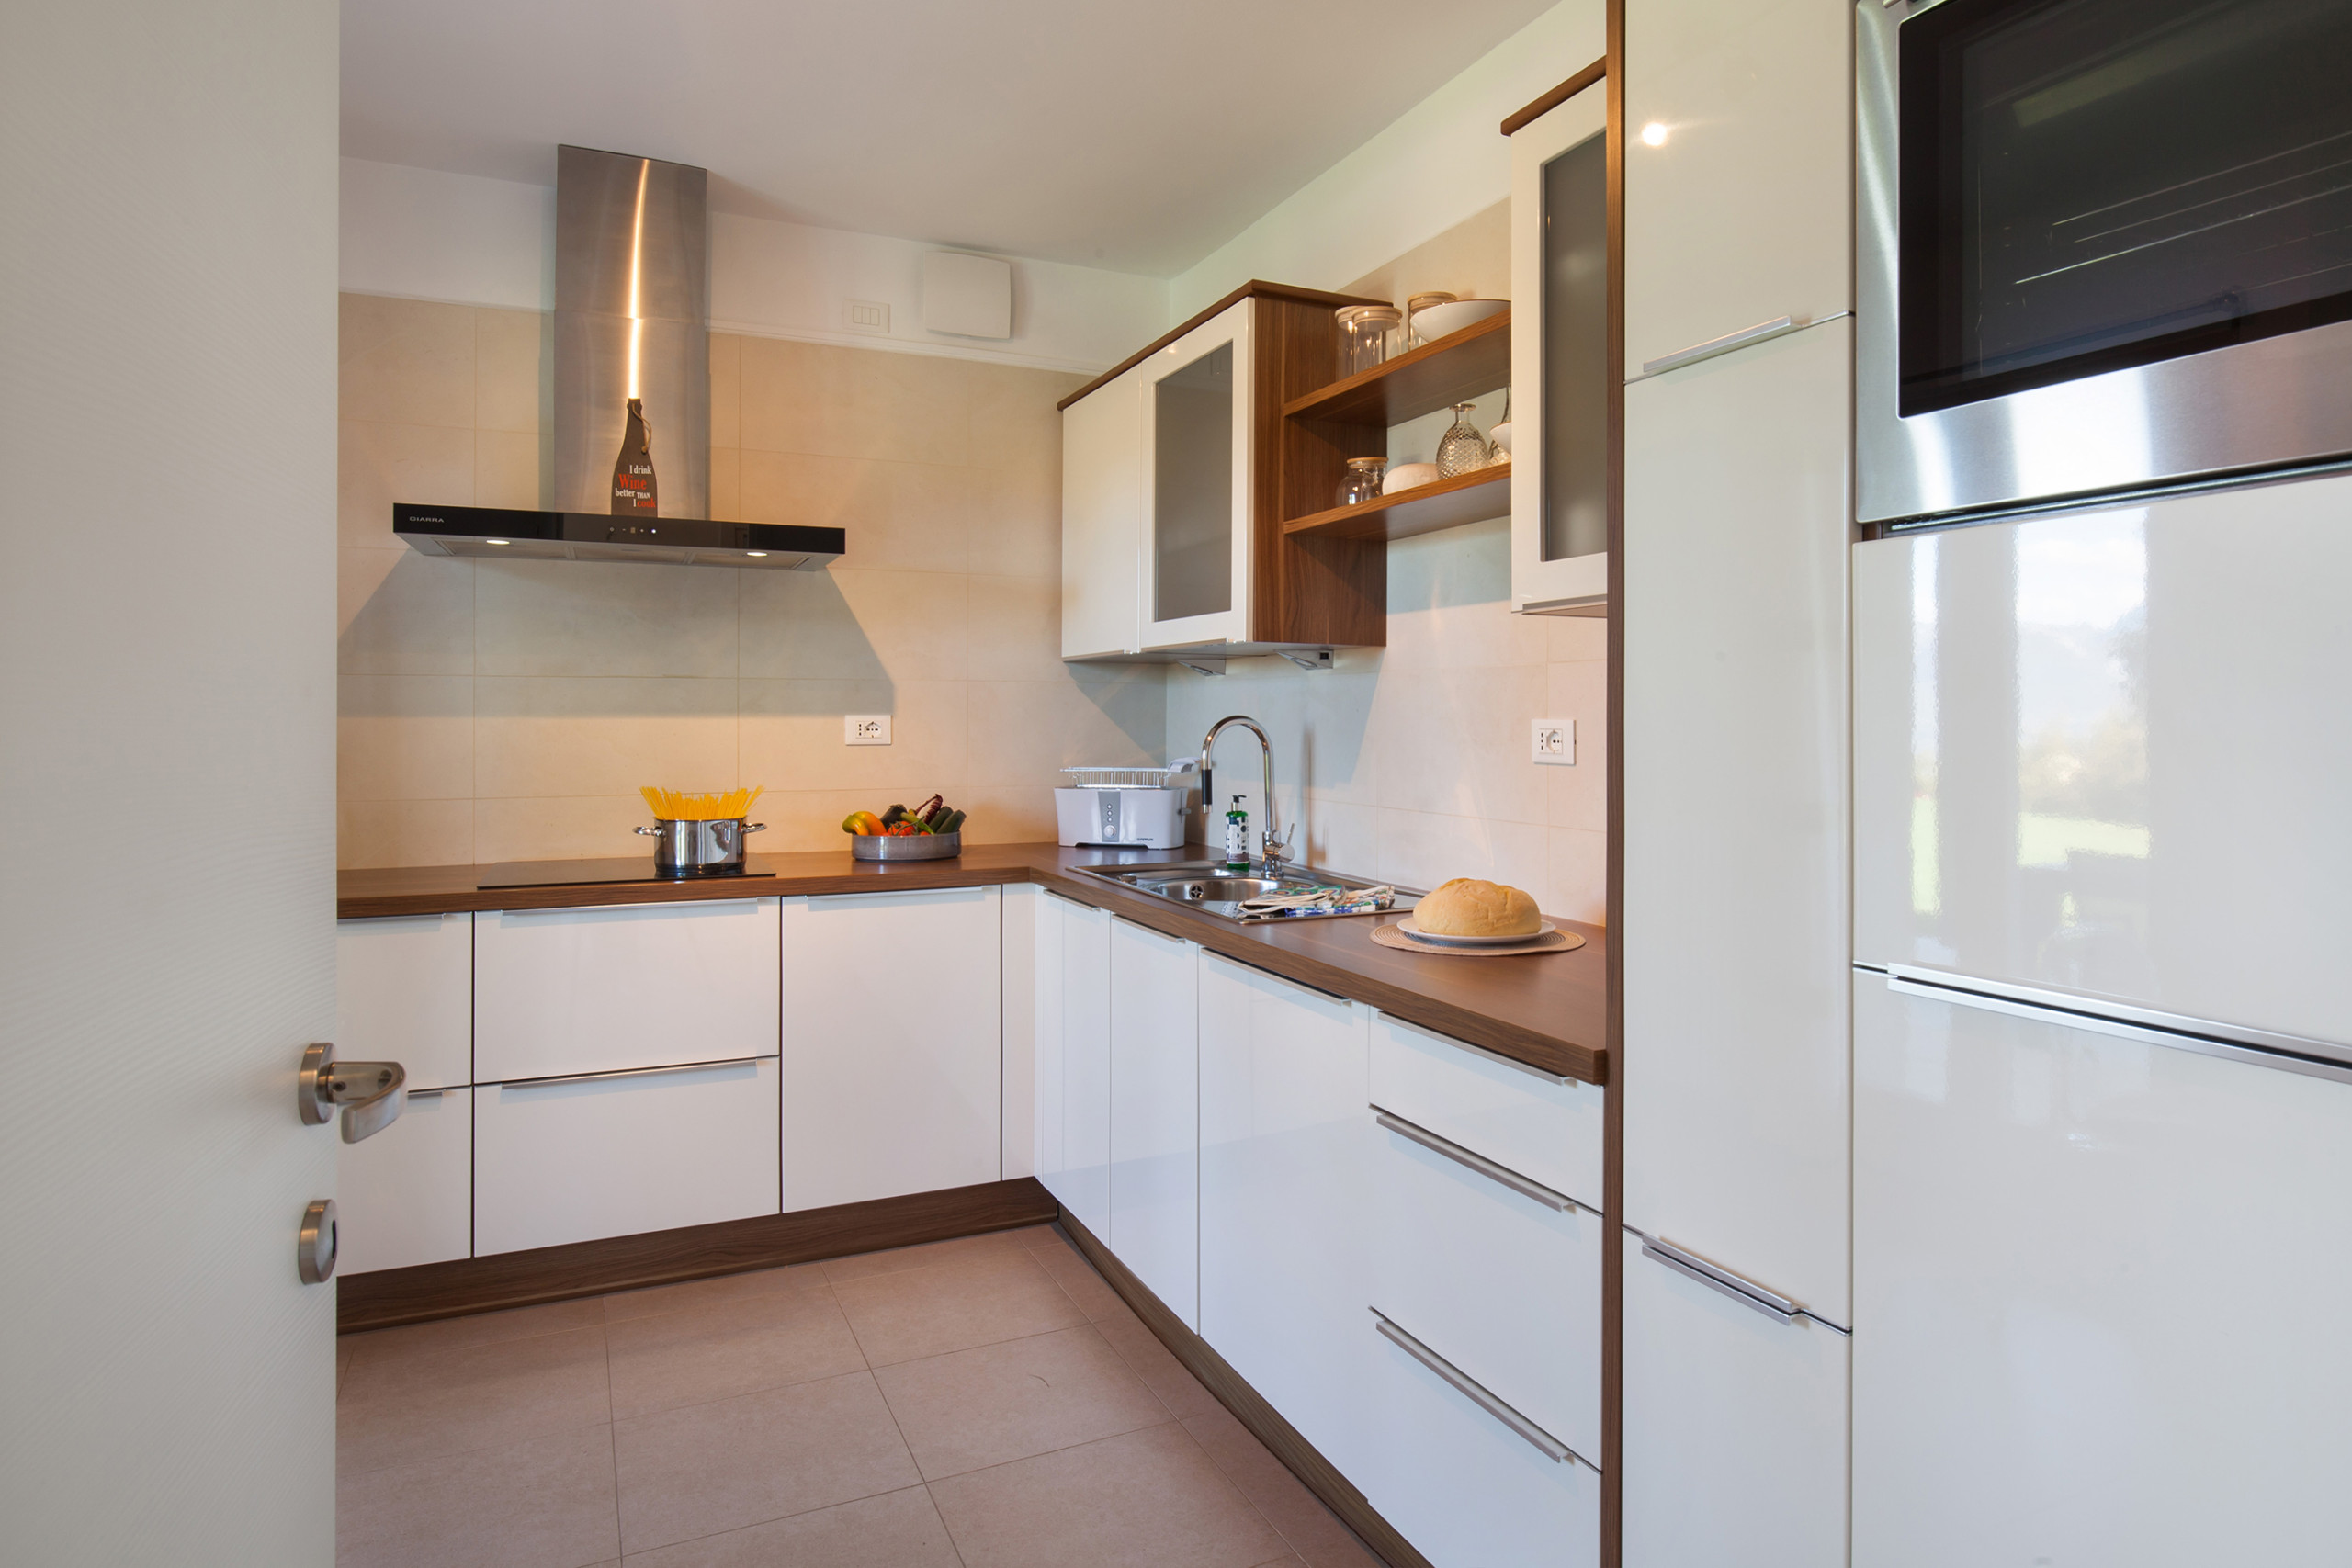
Opposite the living room, there is a fully equipped kitchen with dishwasher, refrigerator, induction hob and everything necessary for cooking.
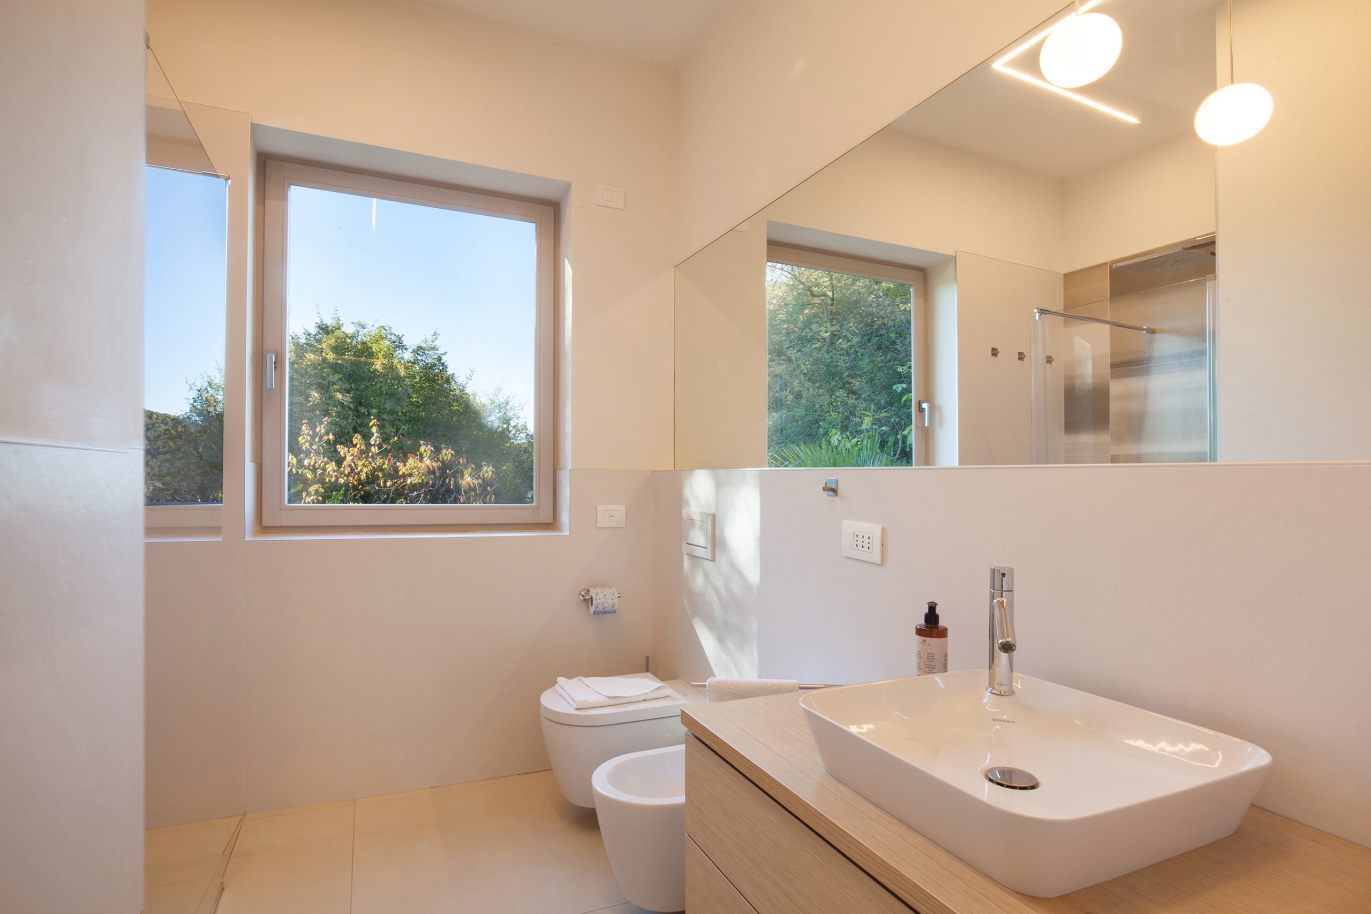
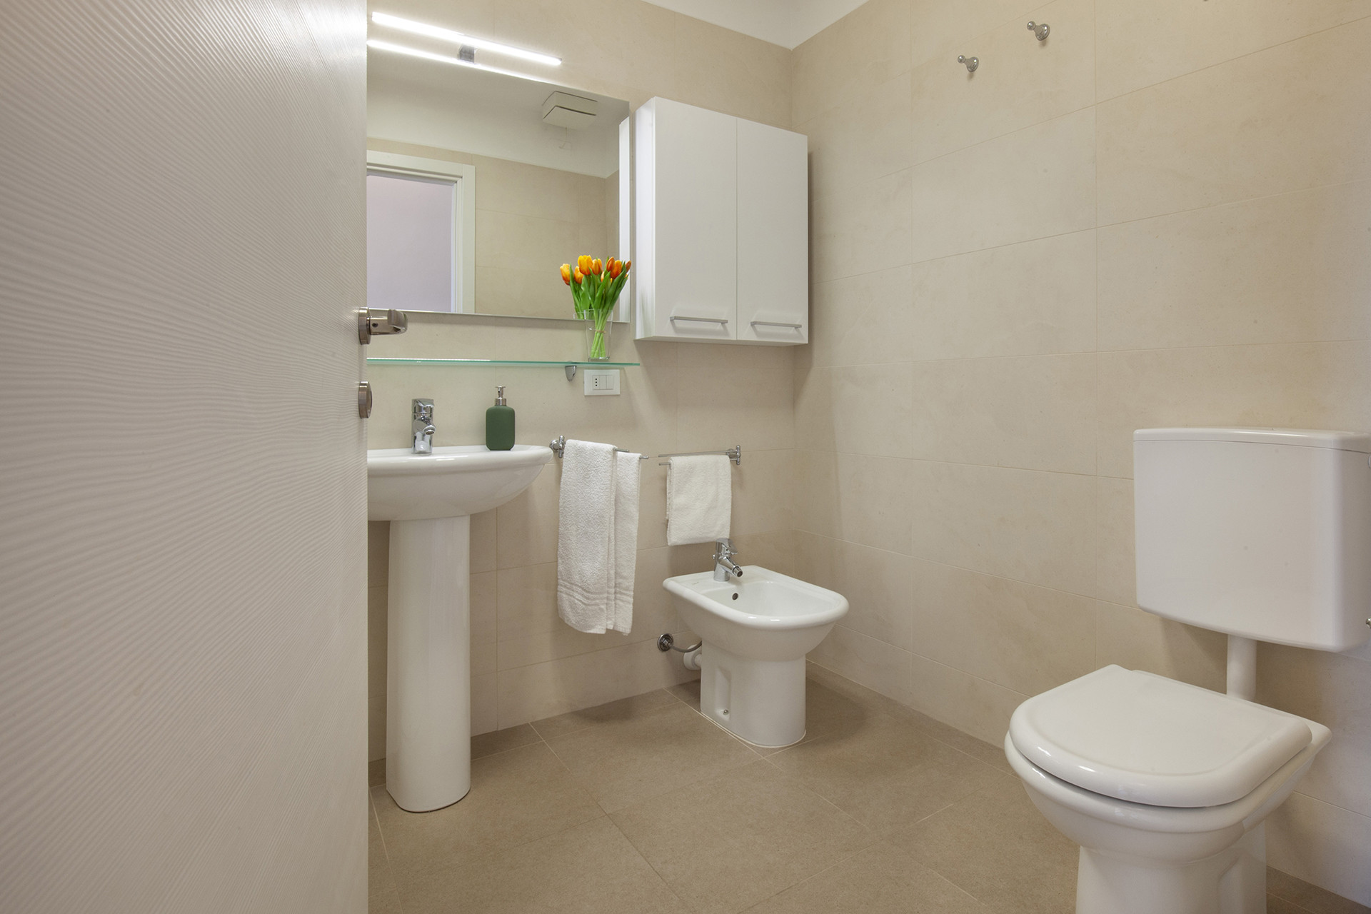
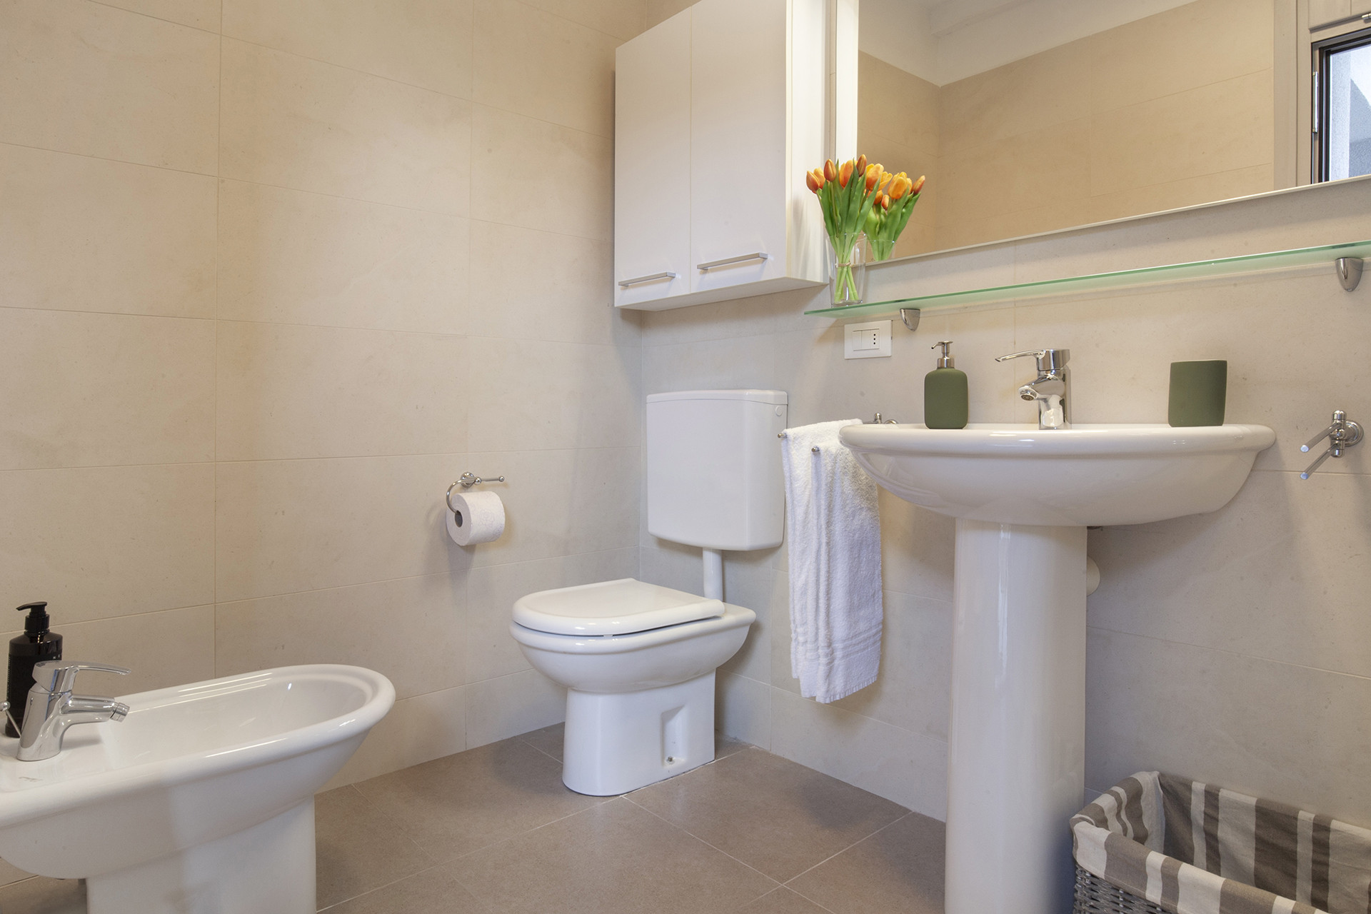
Continuing along the corridor, you will find the main bathroom, equipped with a bath with shower.
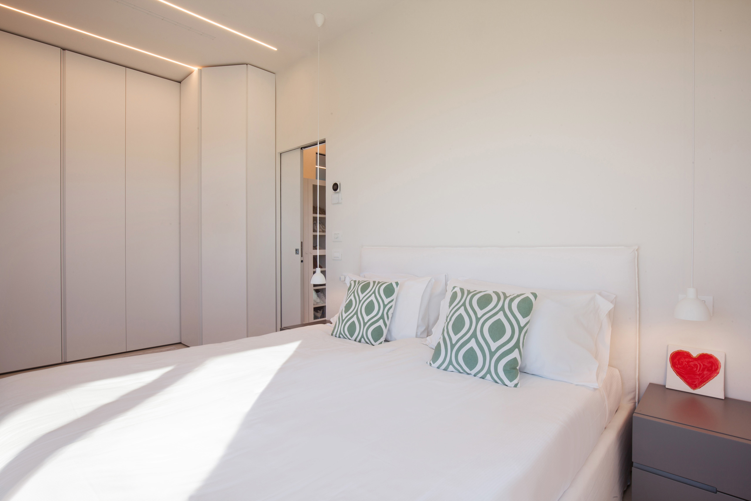
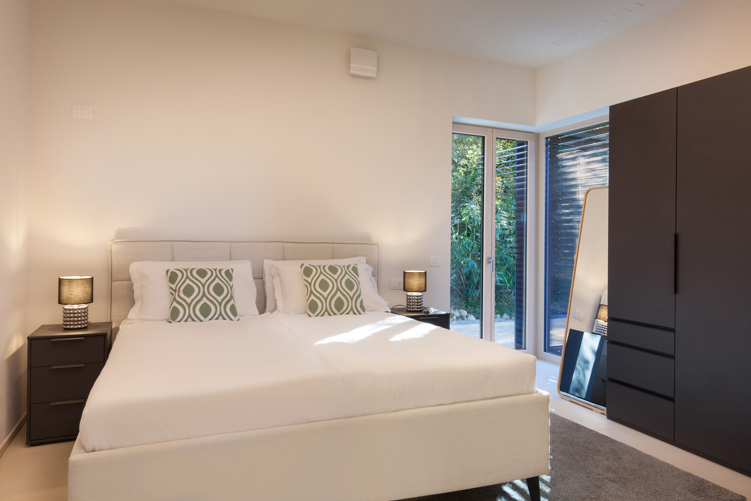
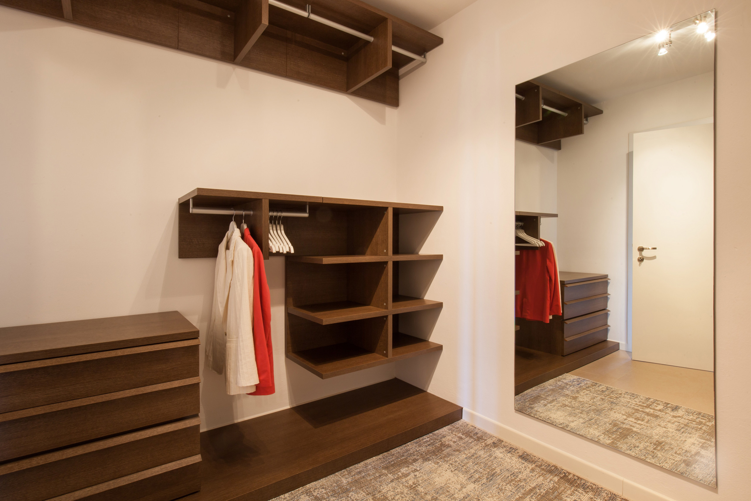
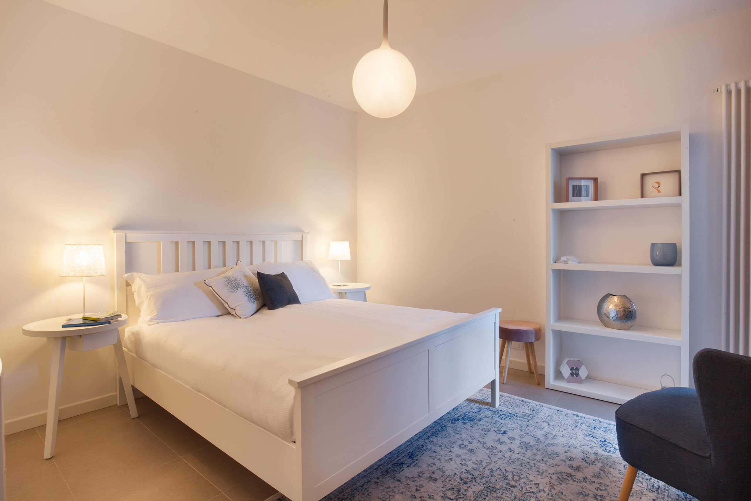
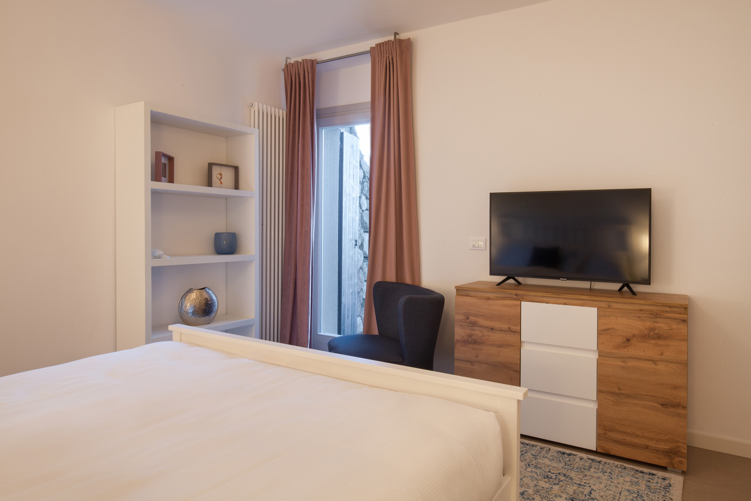
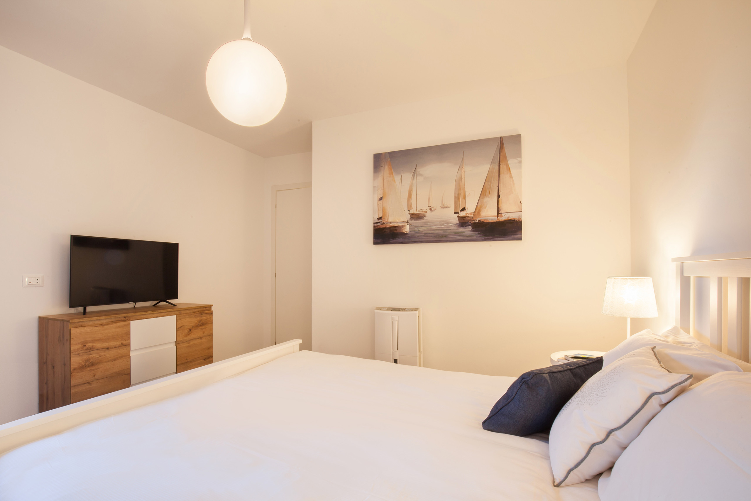
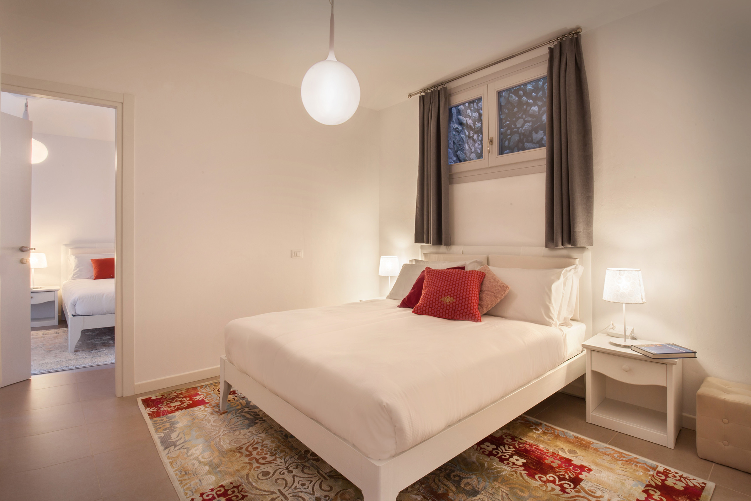
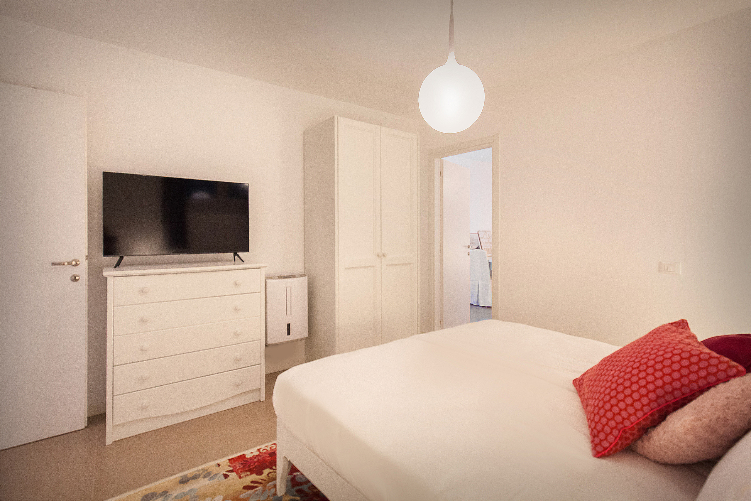
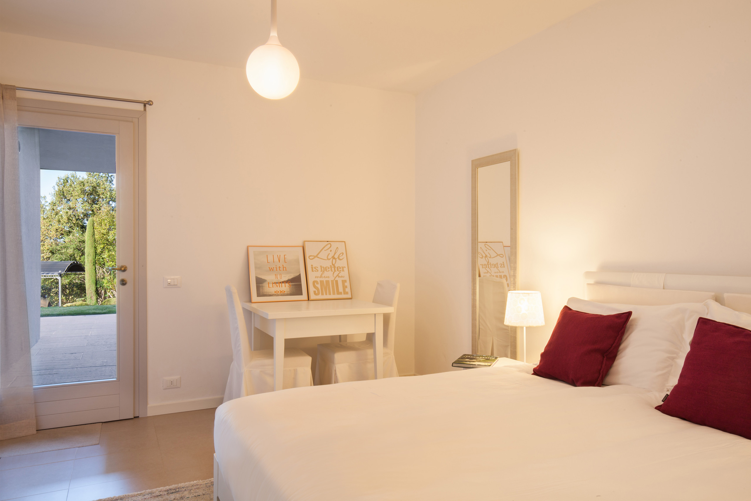
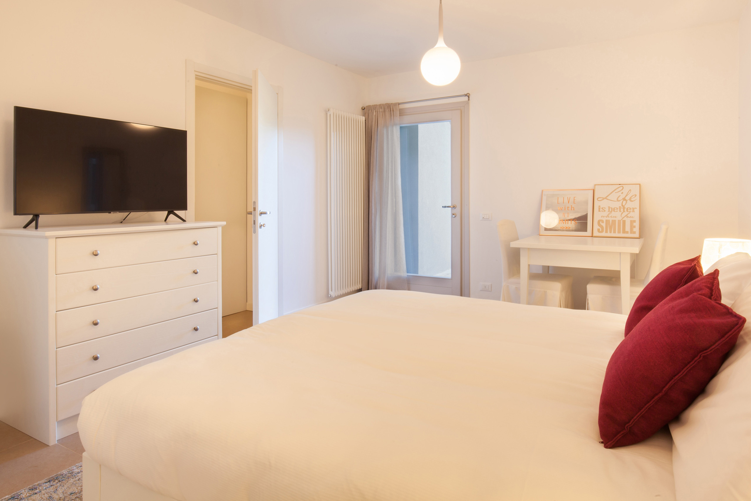
The sleeping area includes a double bedroom with a door-window overlooking the external terrace, a large walk-in wardrobe and a second double bedroom.
These two rooms share the bathroom located in the corridor.
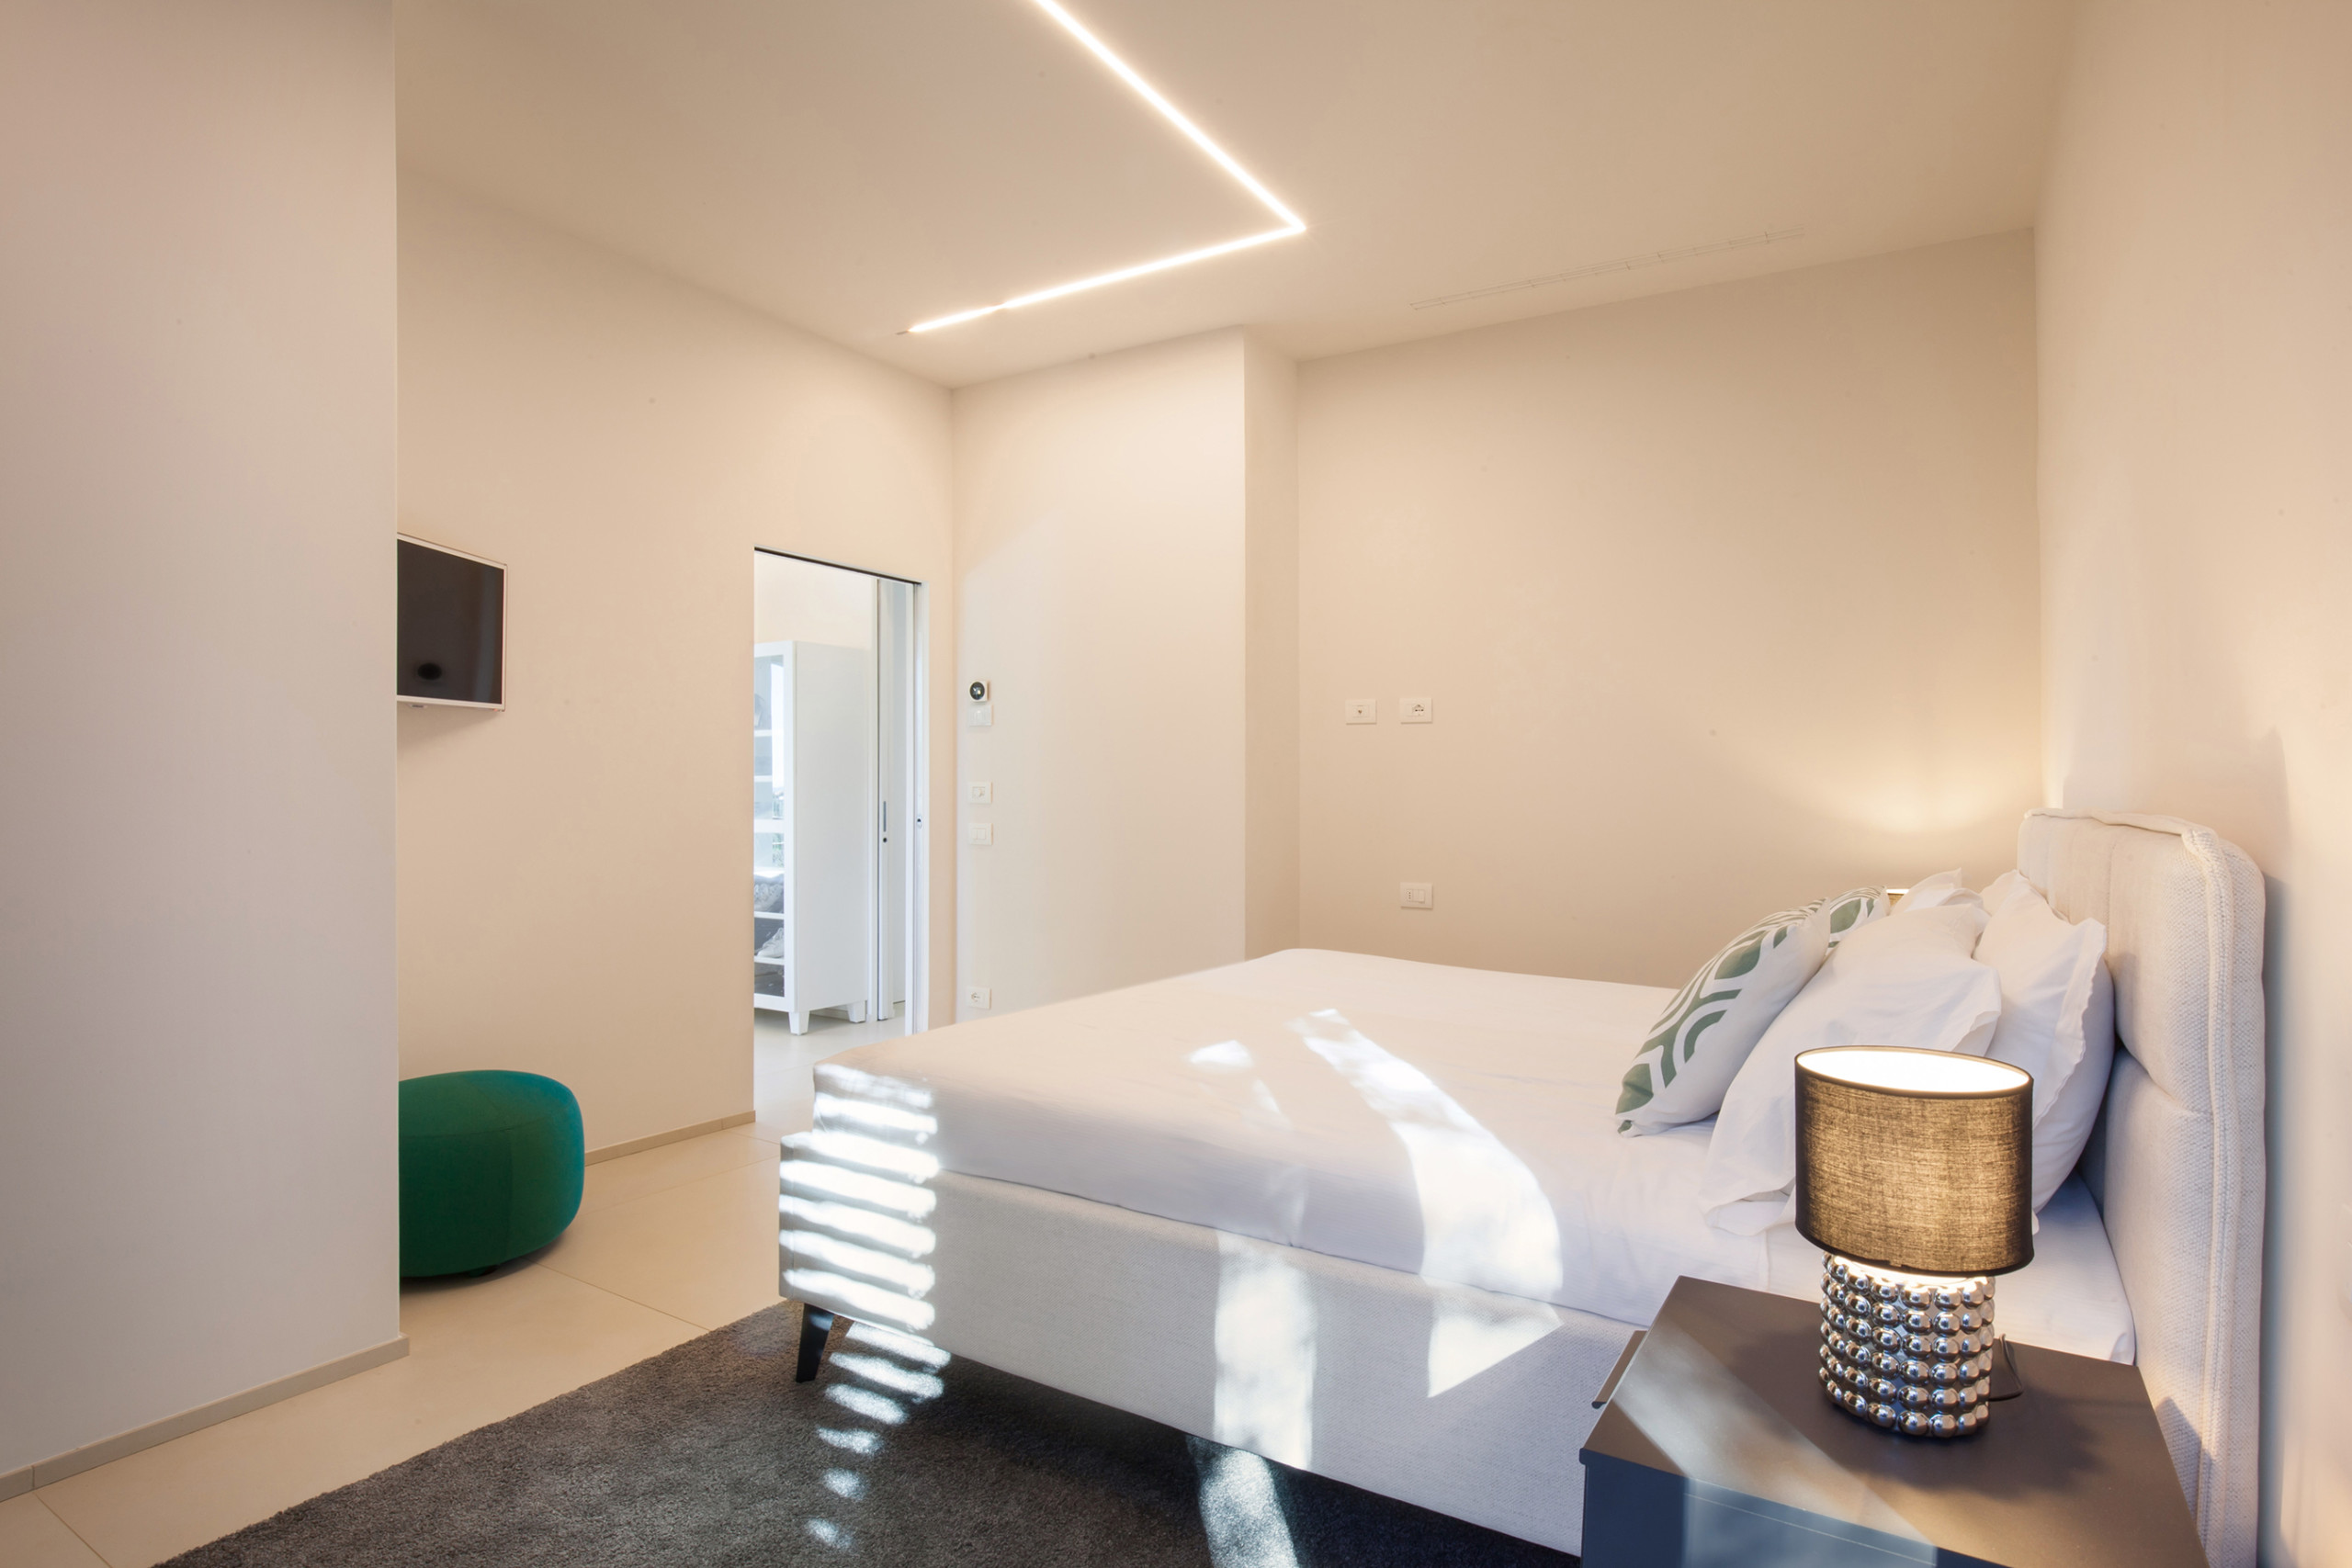
The third double bedroom, communicating with the second, has direct access to the terrace and has a private bathroom with shower accessible by exiting through the door-window.
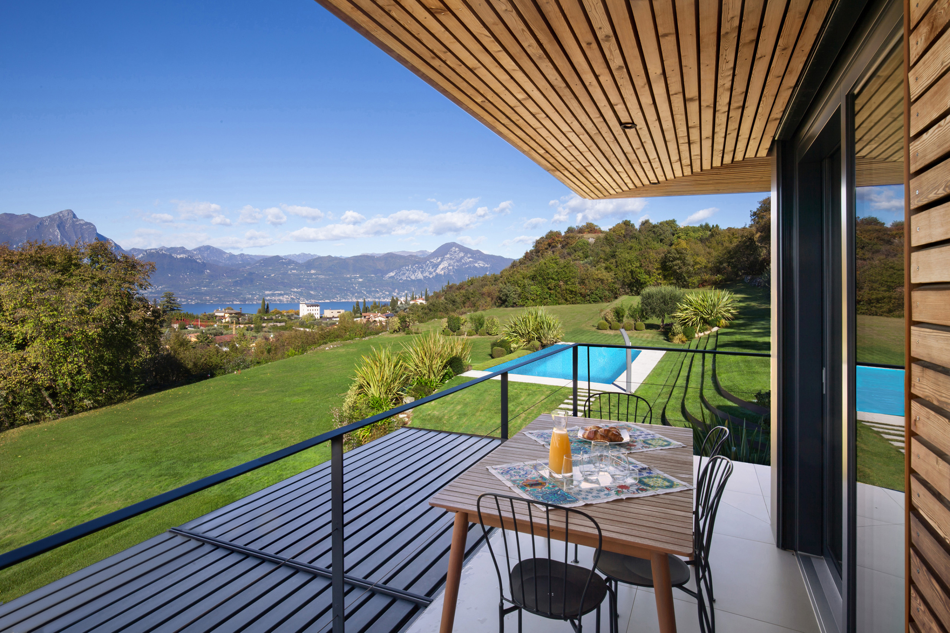
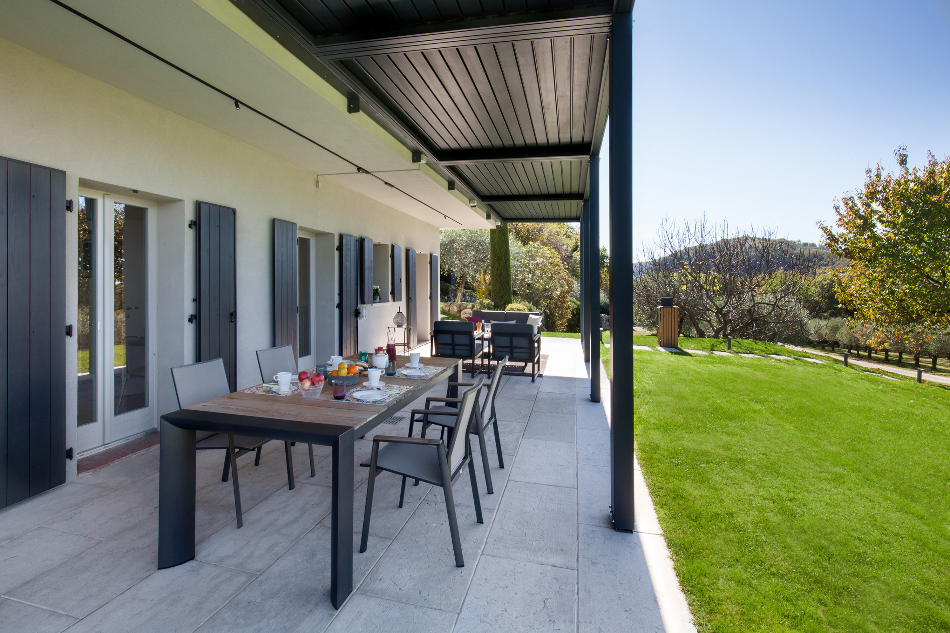
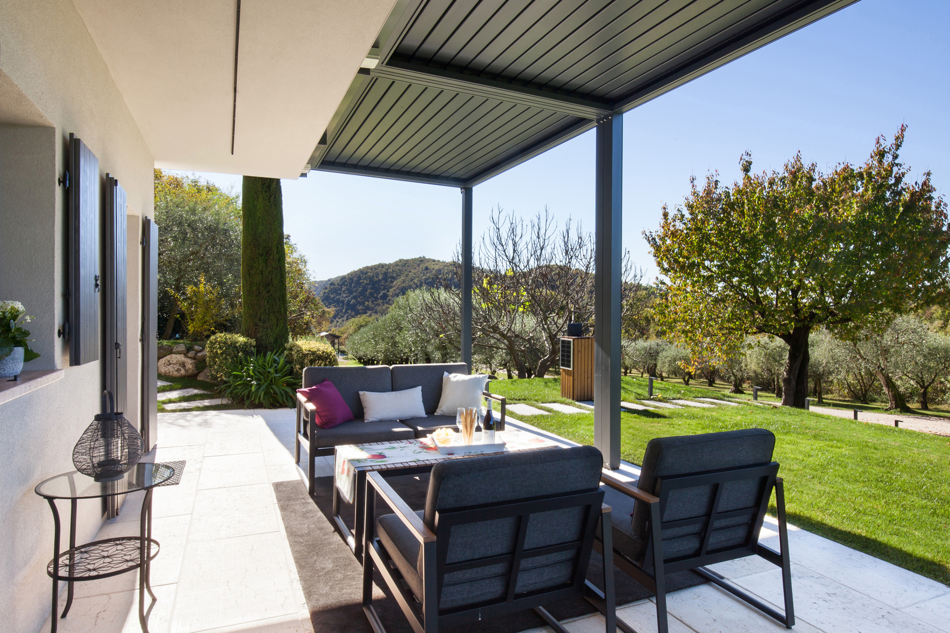
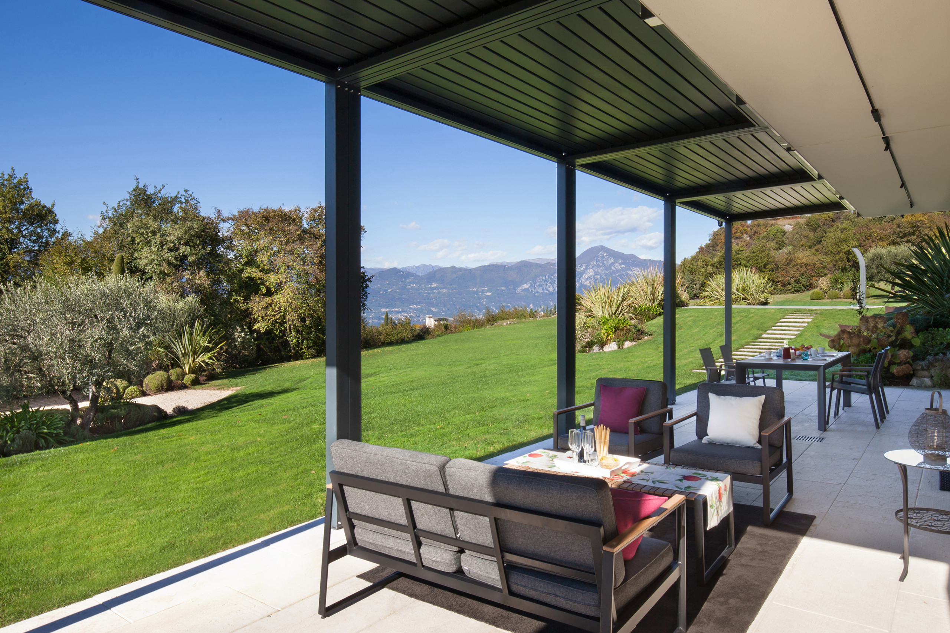
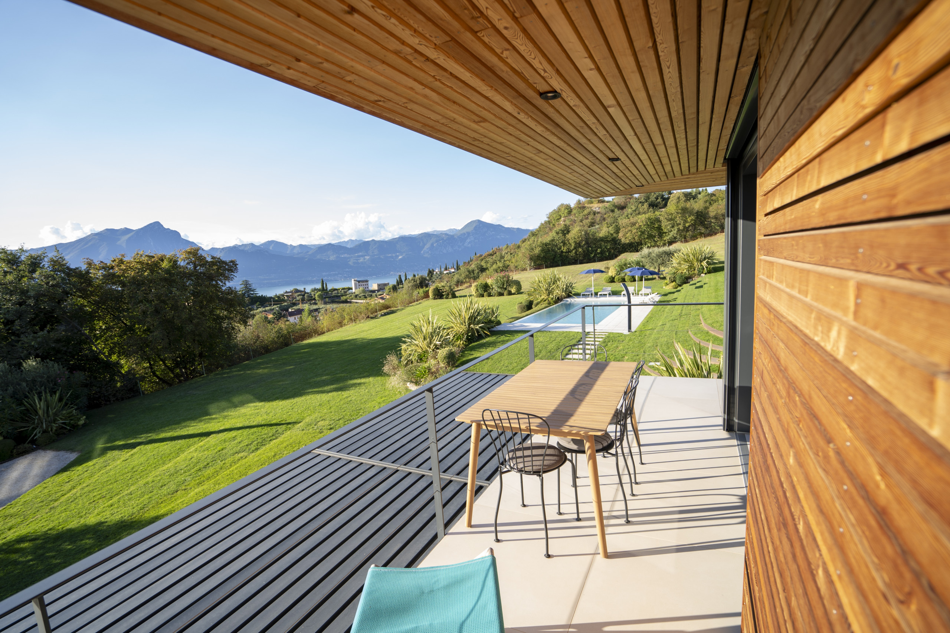
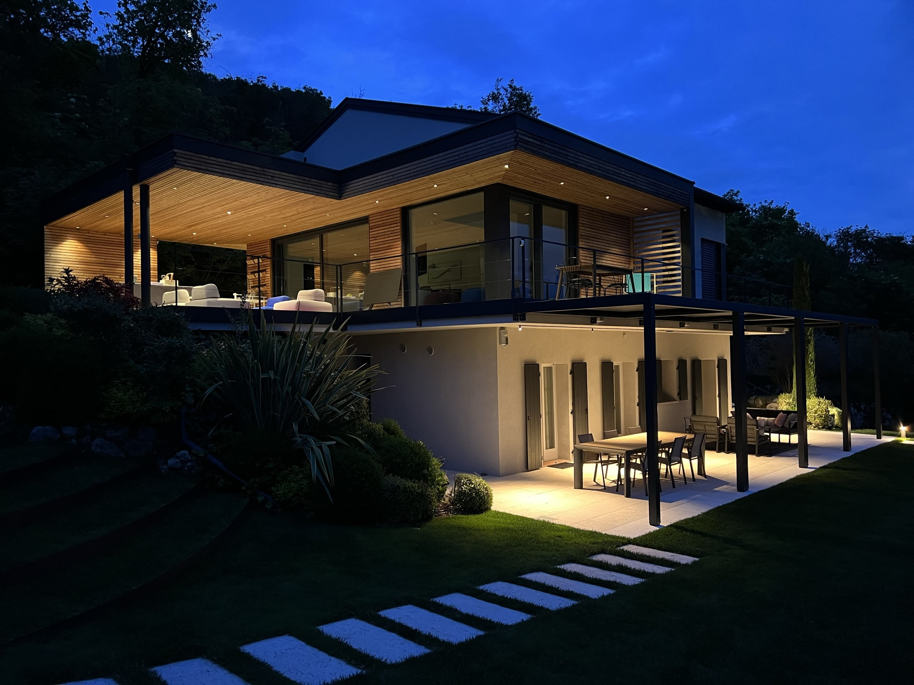
Outside, the ground floor offers a covered area furnished with a table and chairs, ideal for dining outdoors or enjoying moments of relaxation even during the hottest hours.
Upper Floor
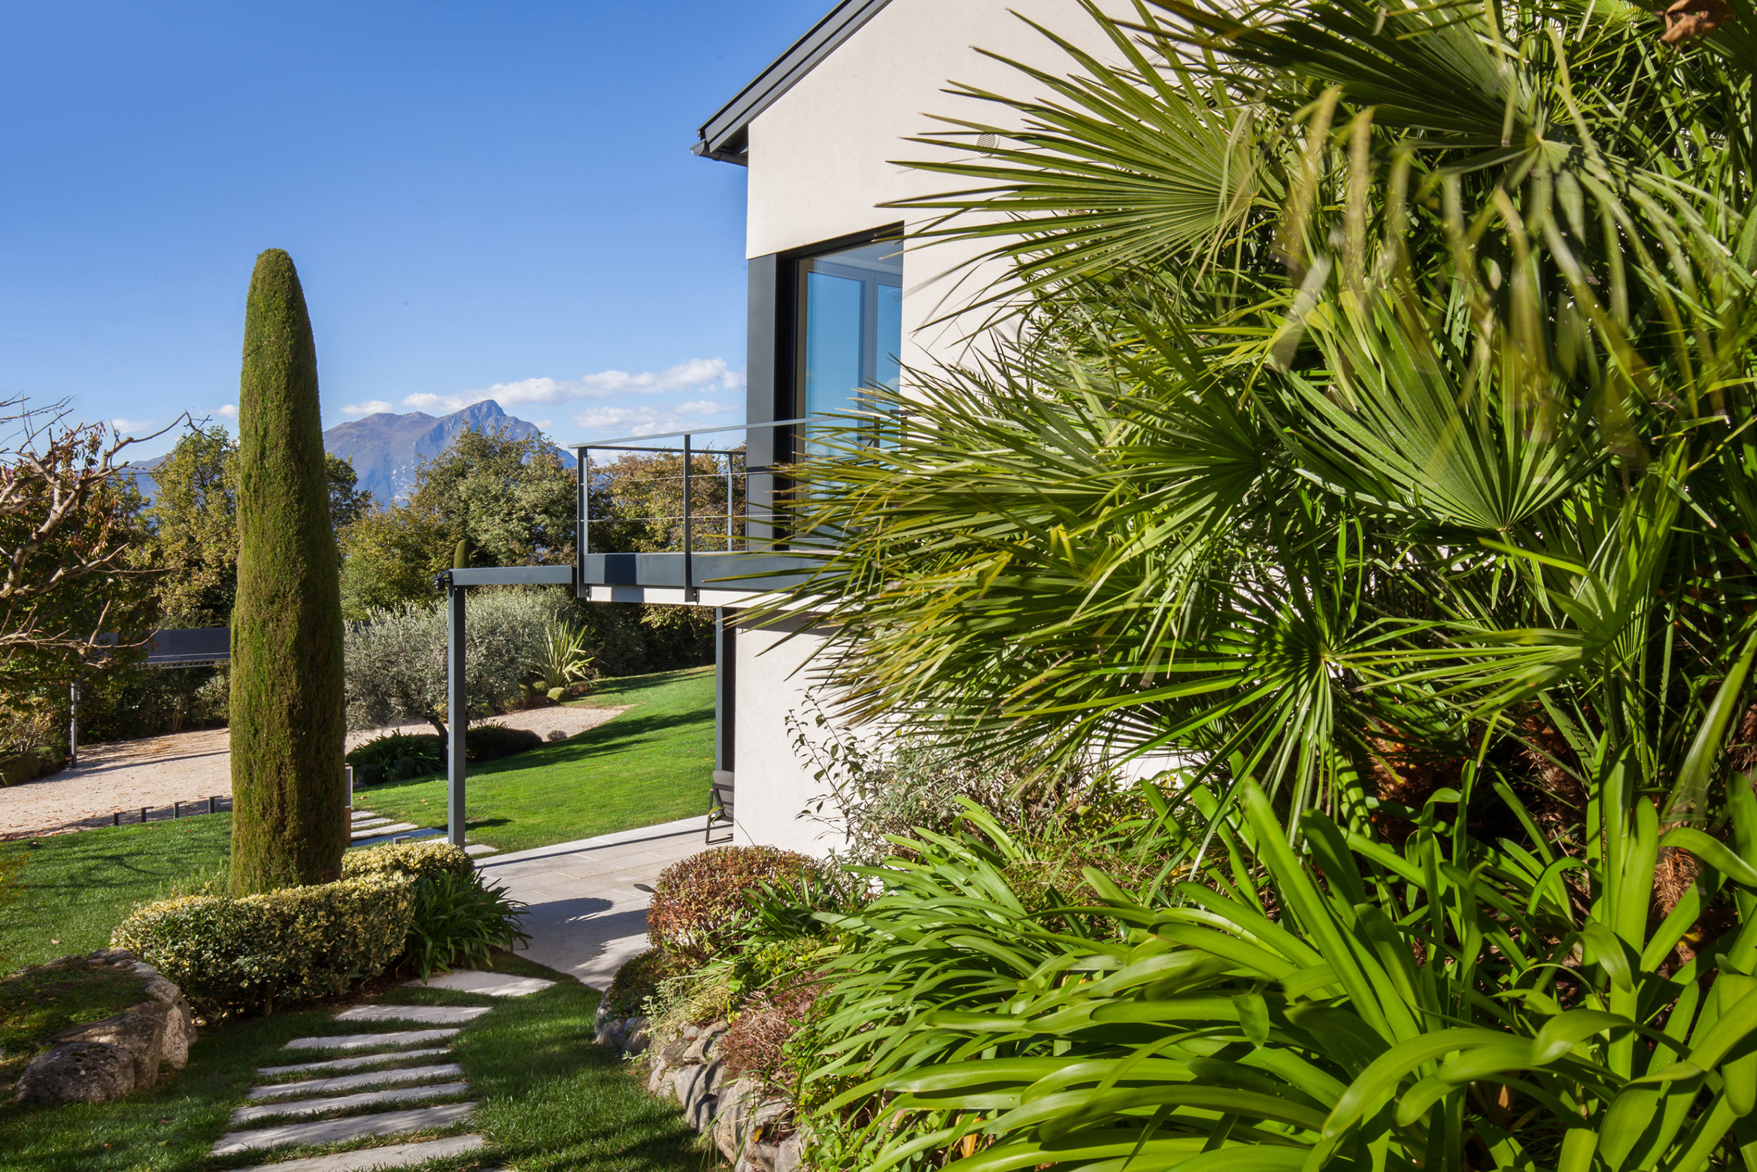
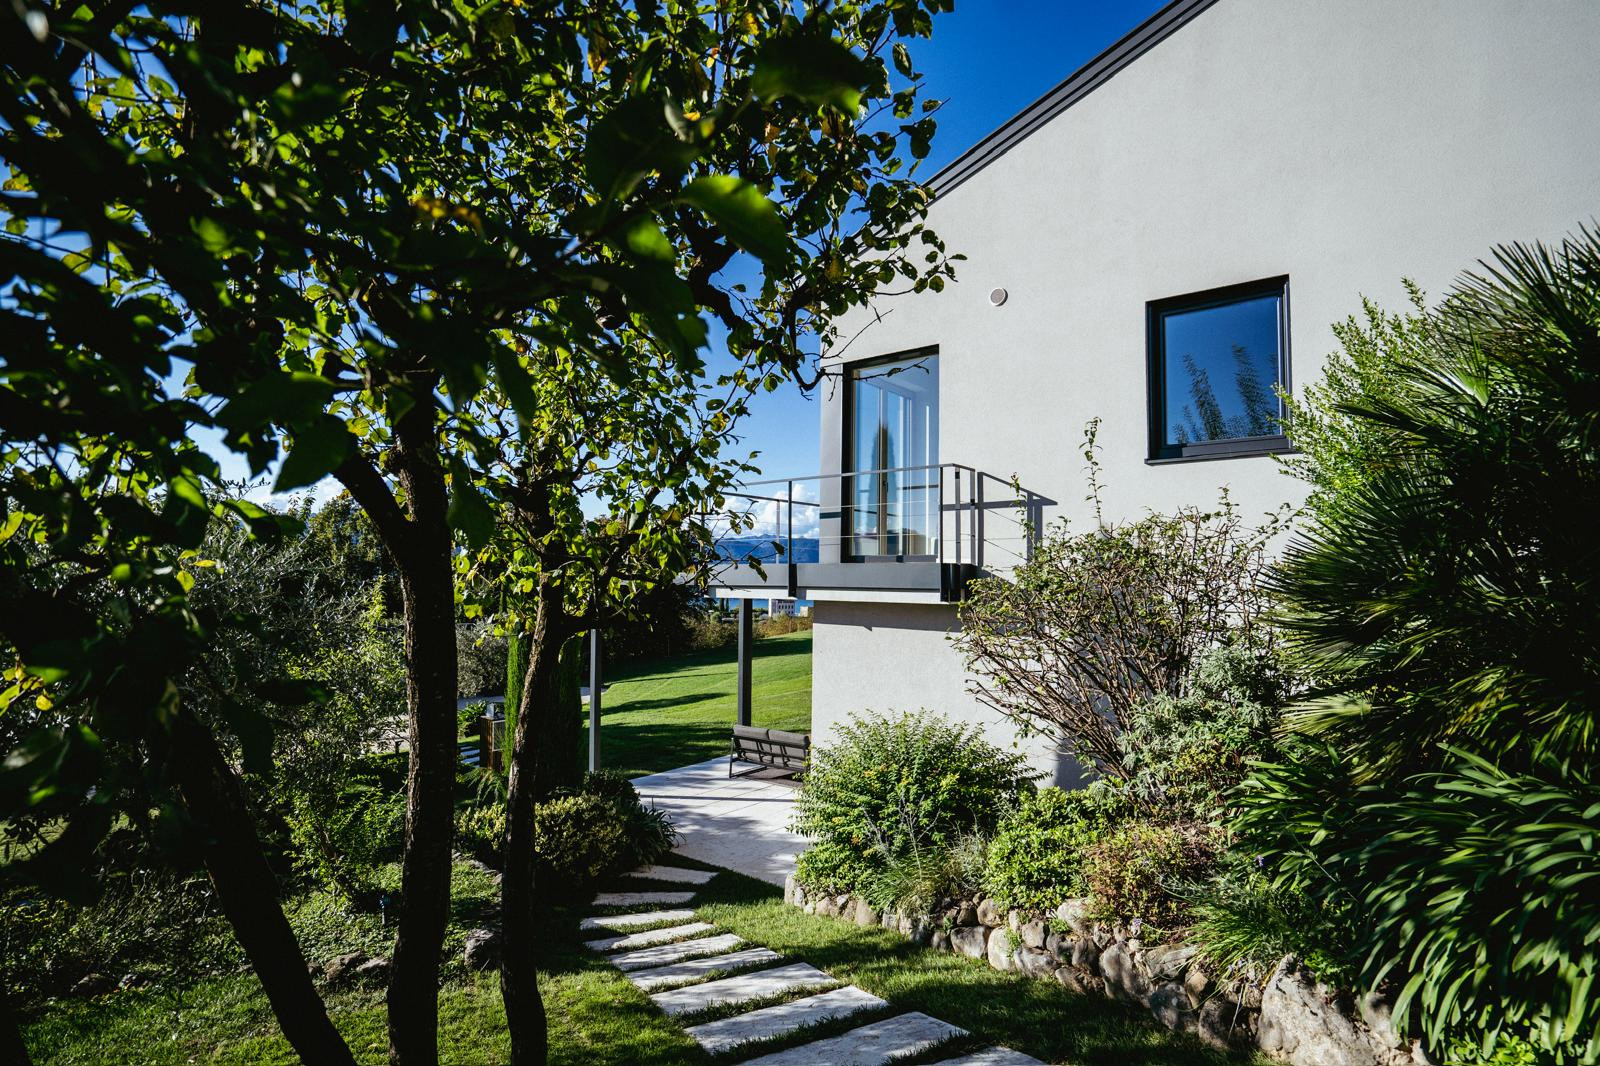
An external staircase on the side of the house leads to the upper floor.
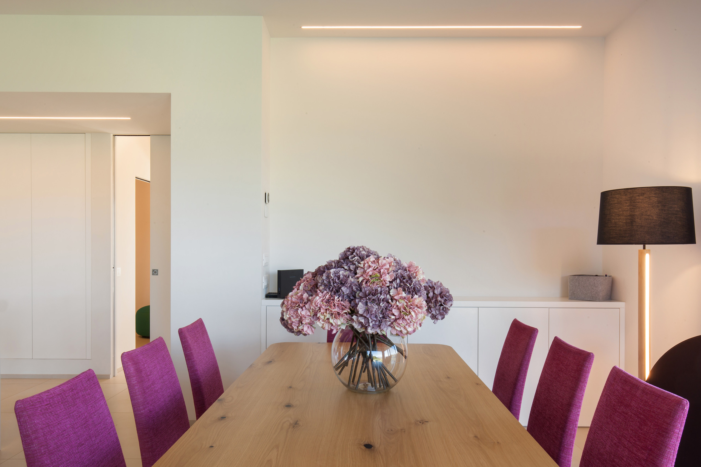
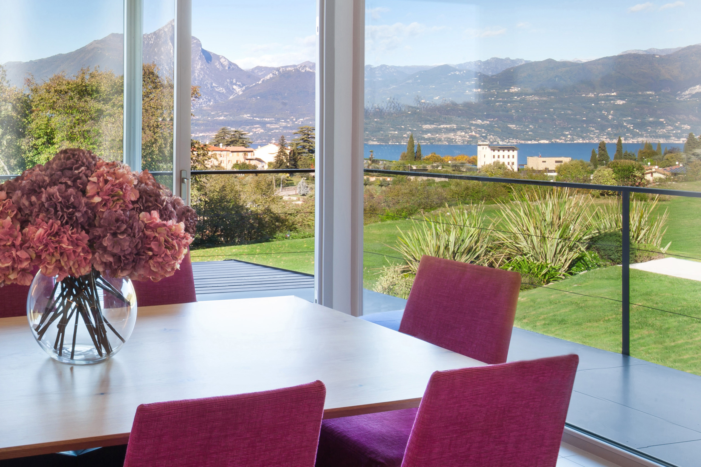
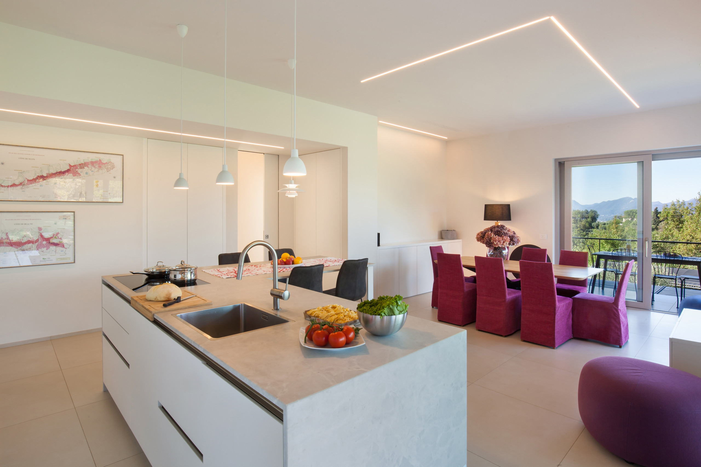
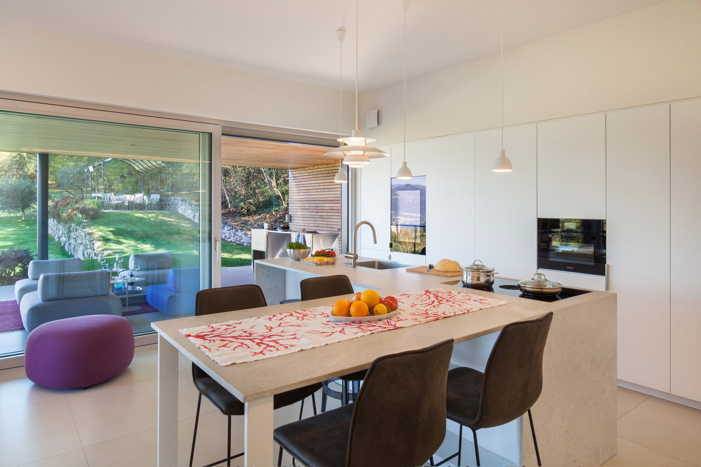
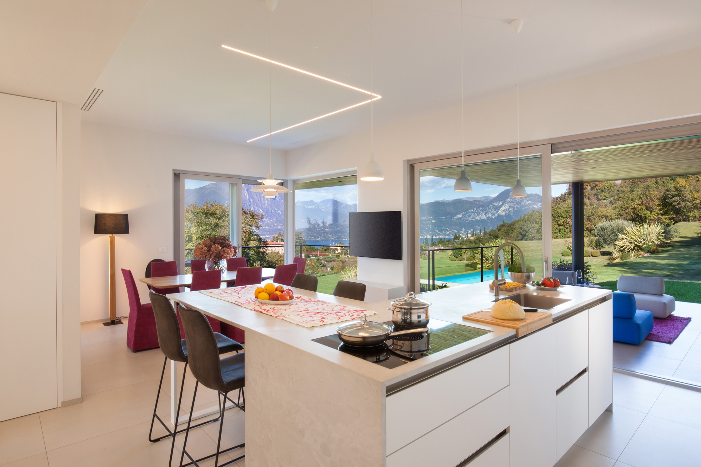
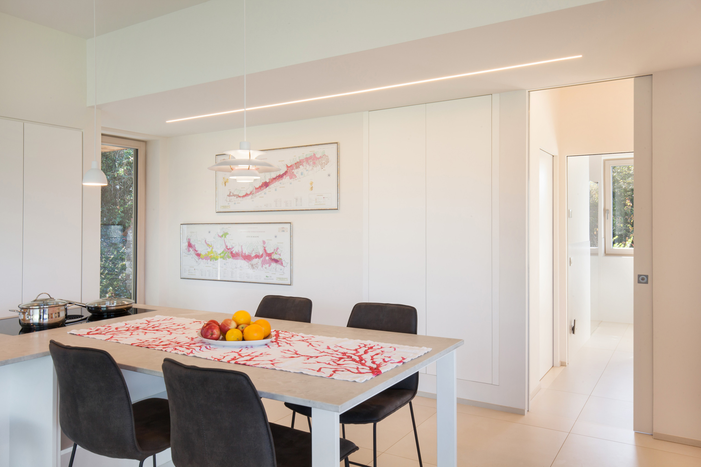
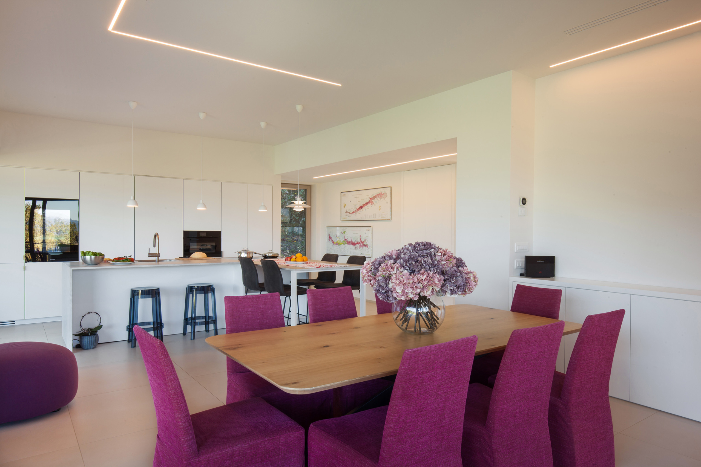
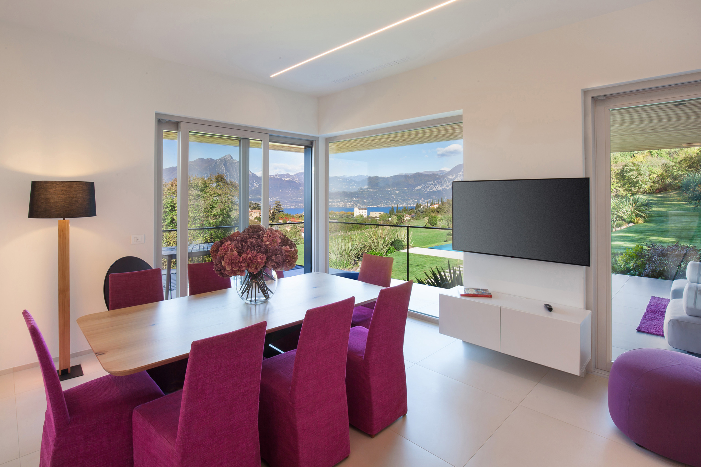
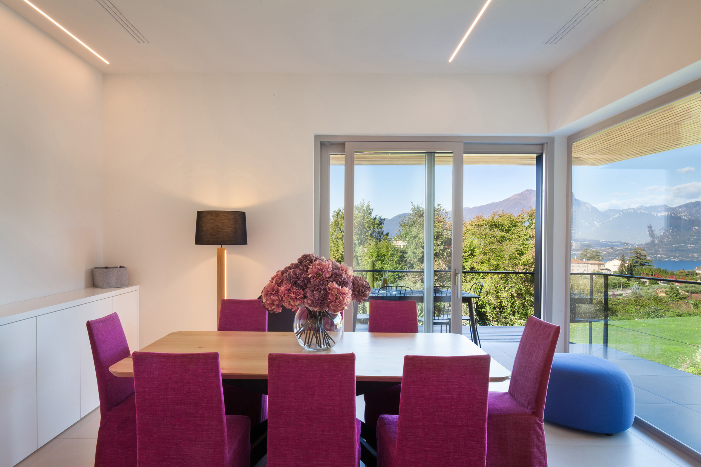
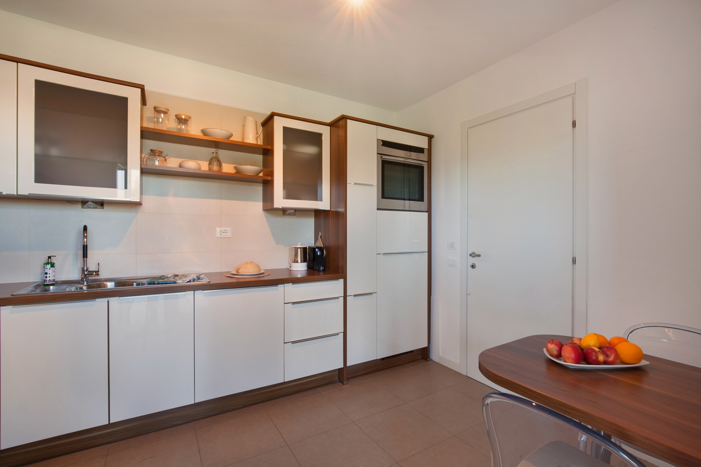
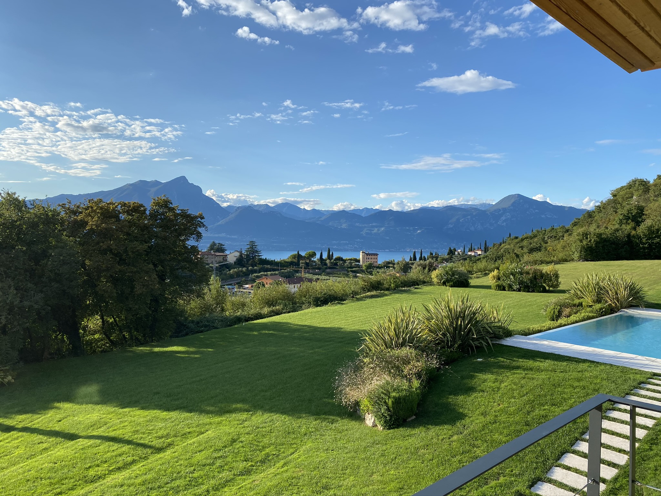
Here you will find a spacious open space with a modern kitchen featuring an island, a large dining table for 10 people and a stunning view of the garden and lake thanks to the large windows.
The kitchen is fully equipped with high-end appliances.
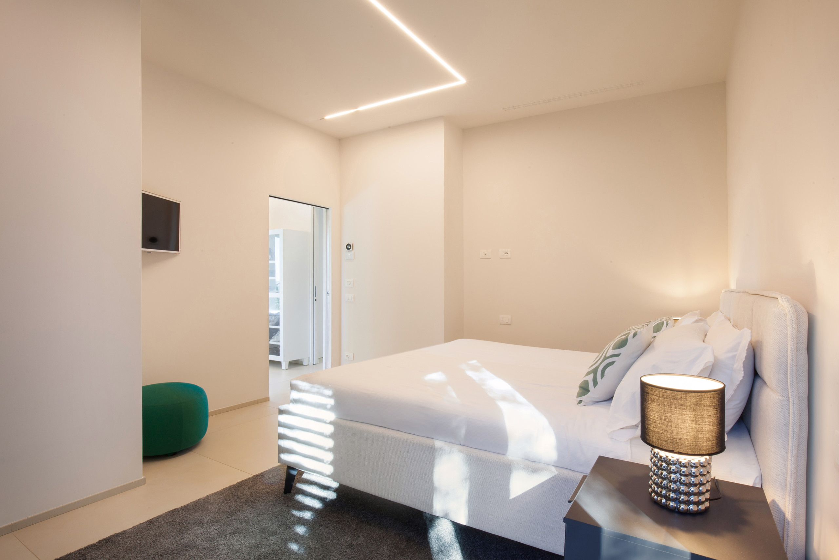
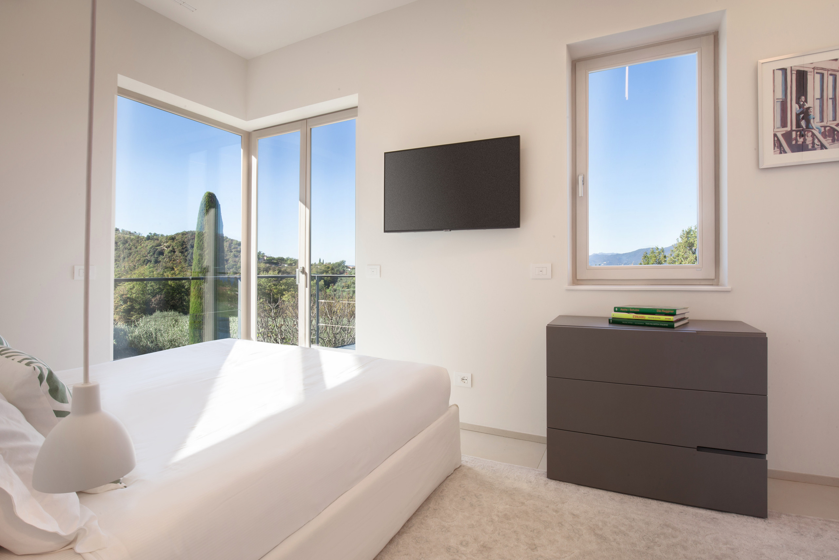
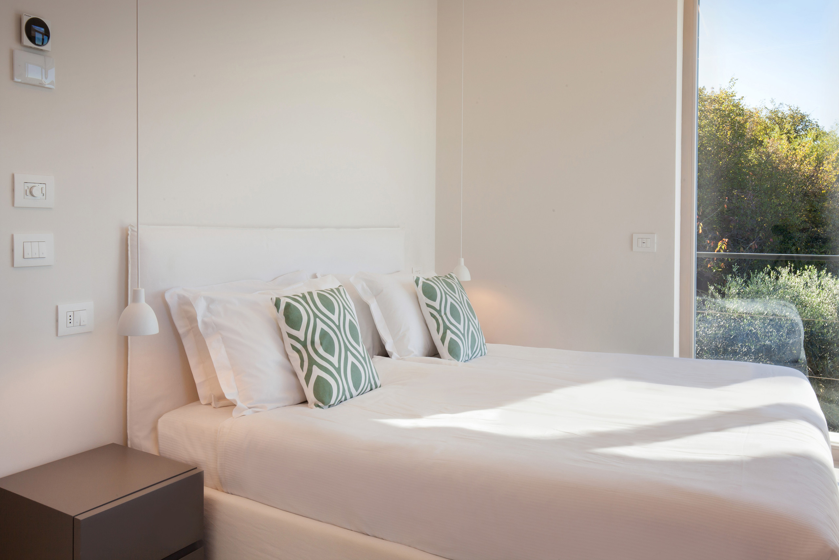
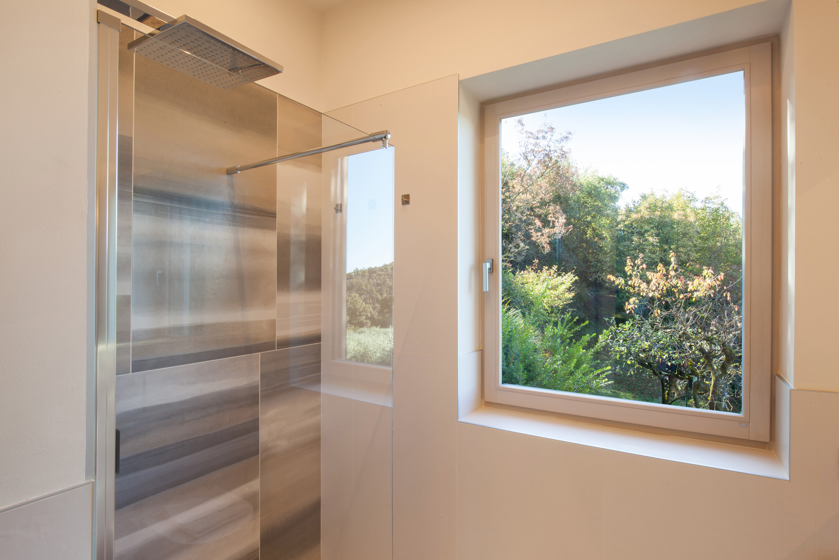
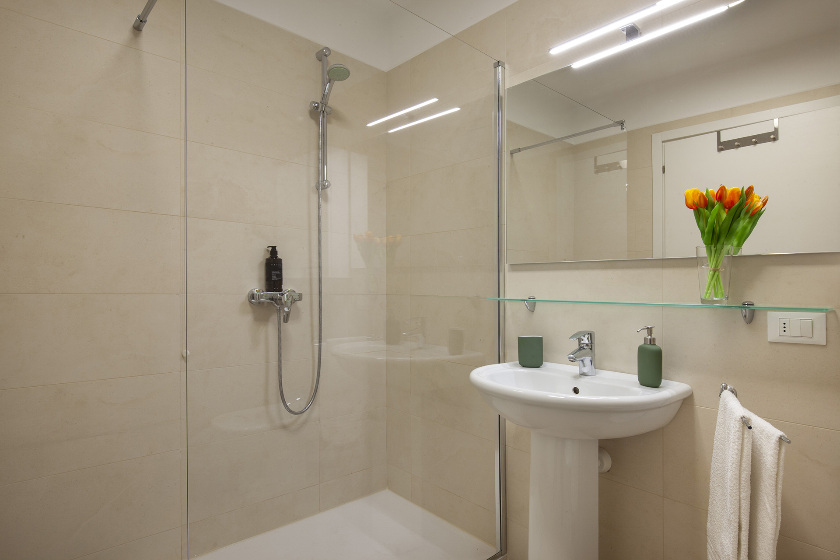
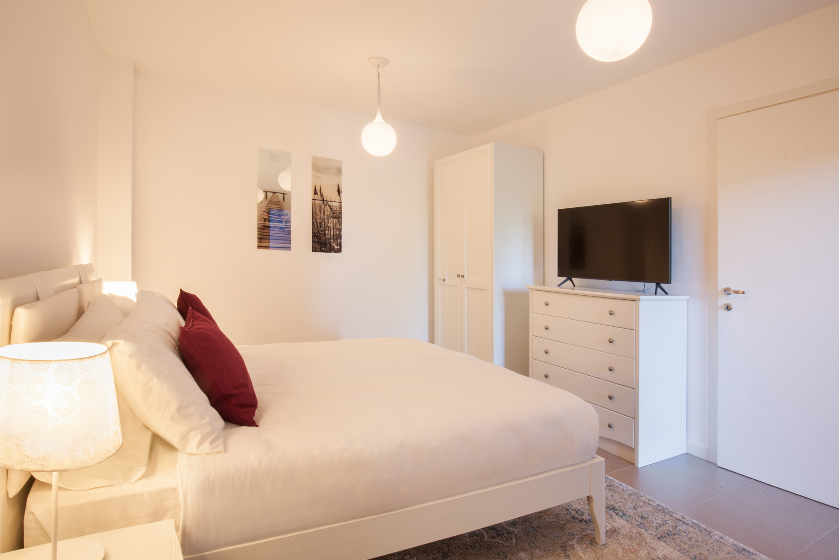
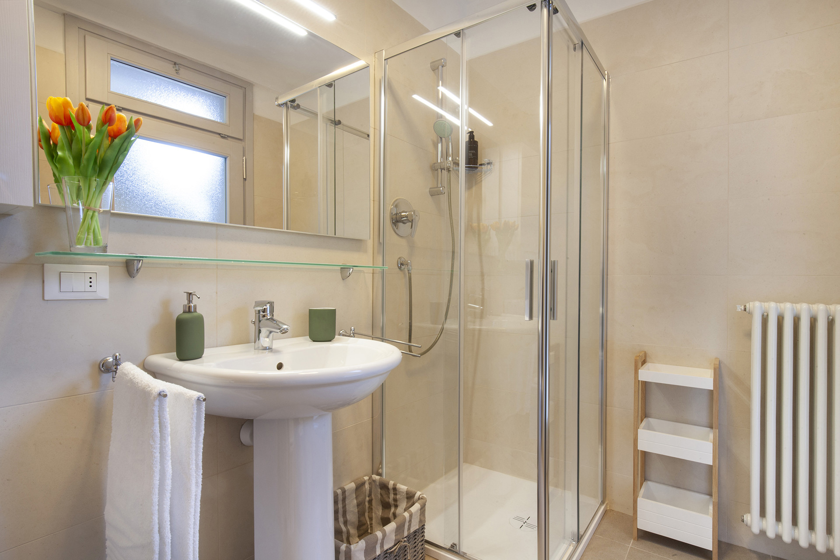
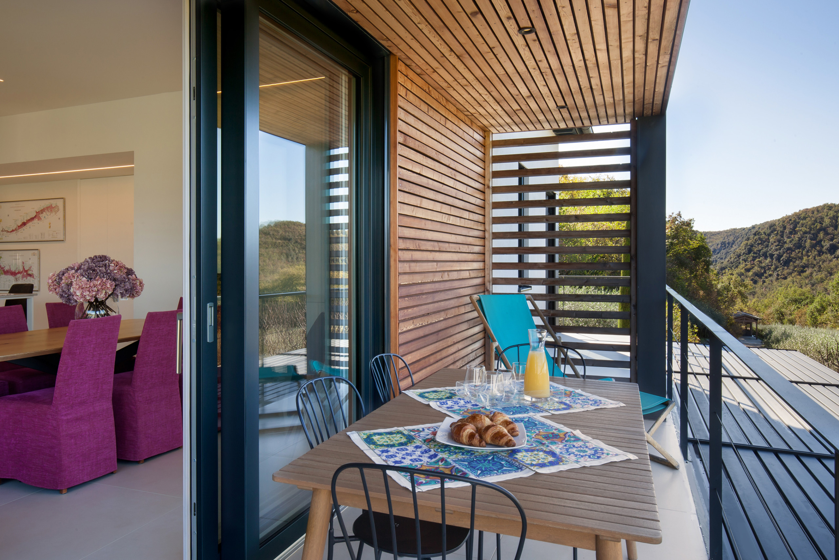
The sleeping area hosts a master bedroom overlooking the garden's greenery and a second master bedroom with a large wardrobe. The two rooms share a spacious bathroom with a walk-in shower.
.
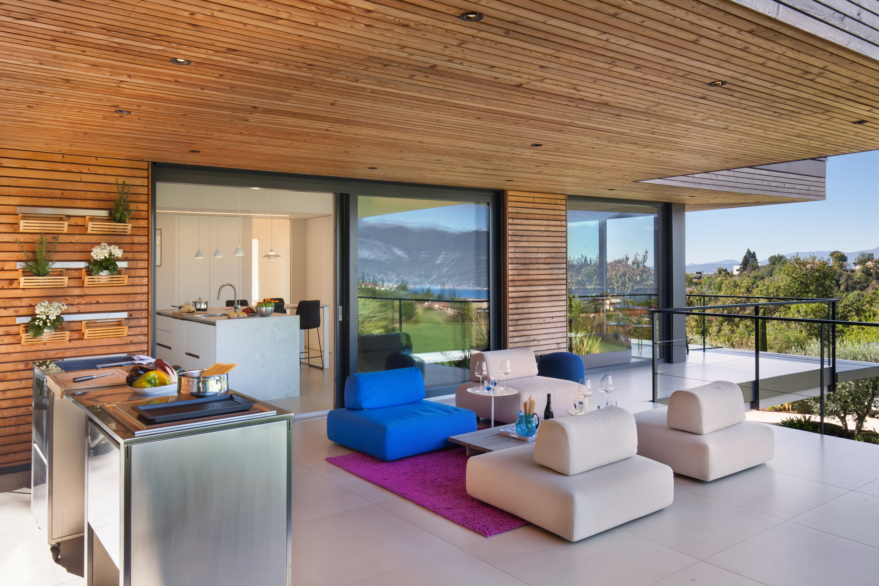
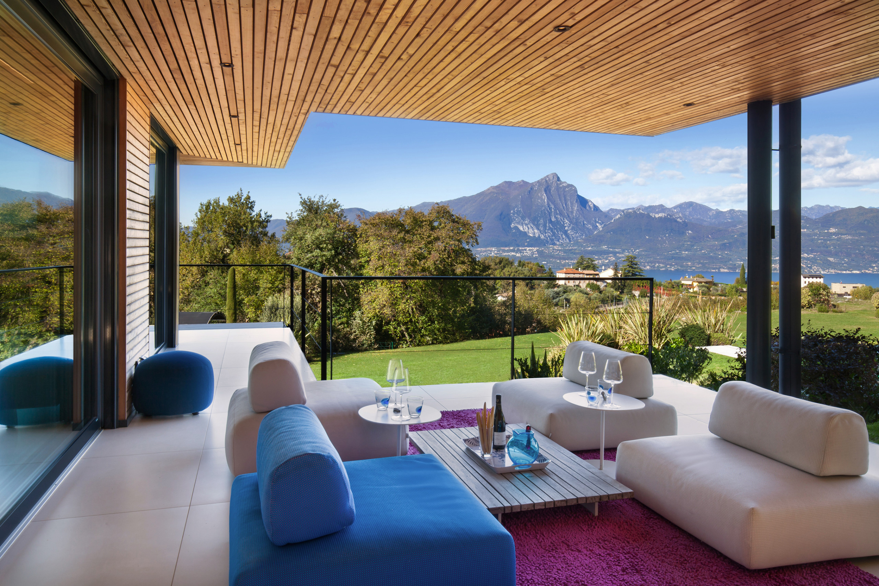
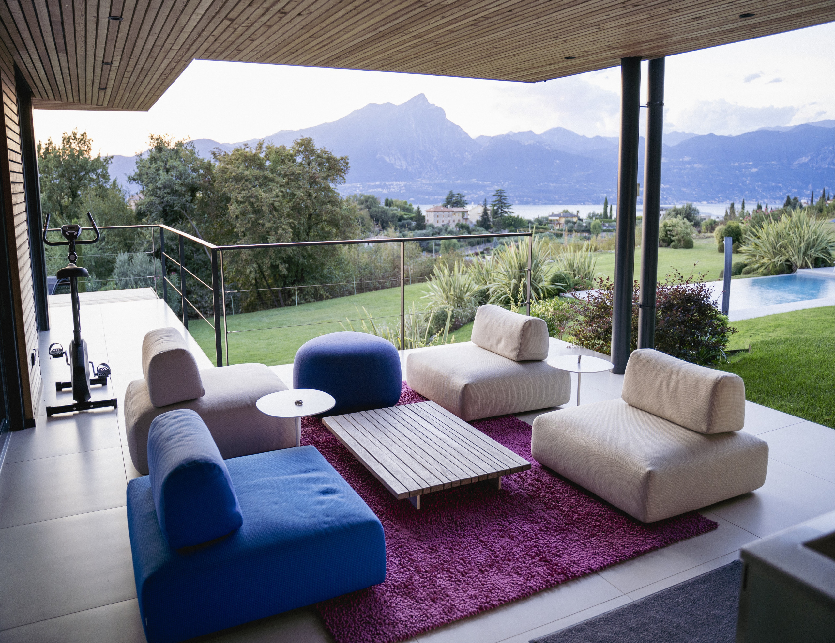
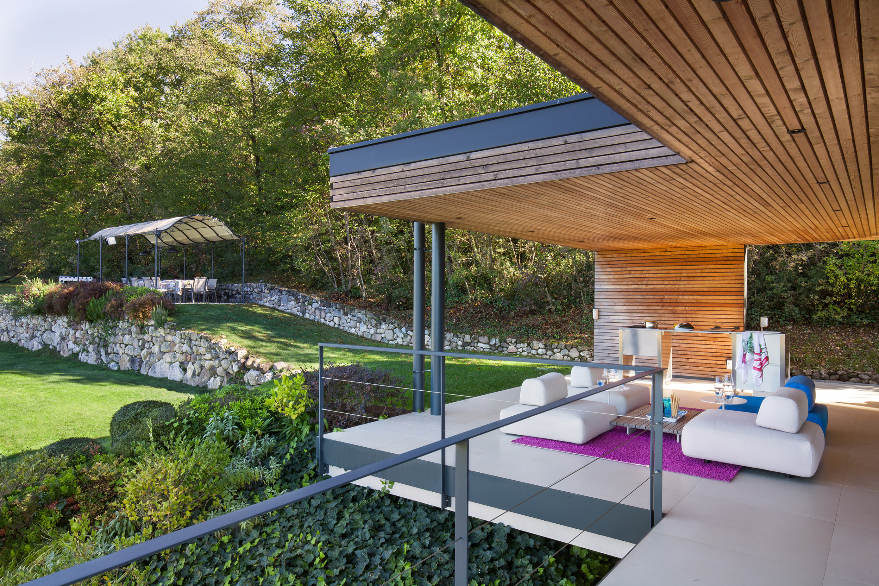
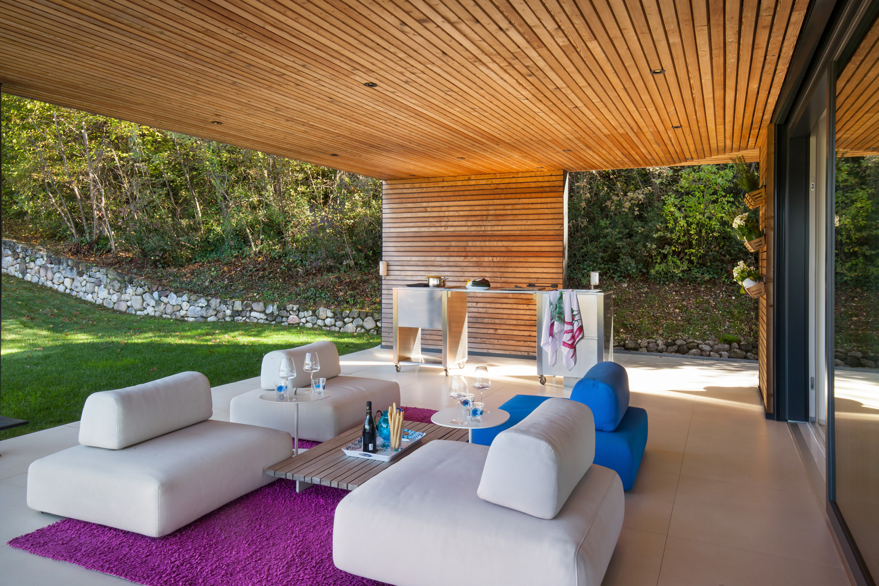
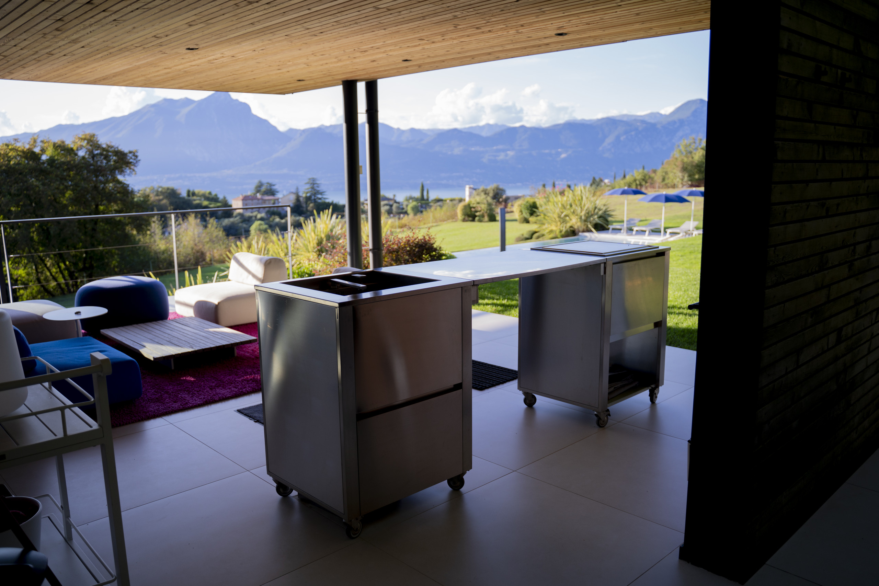
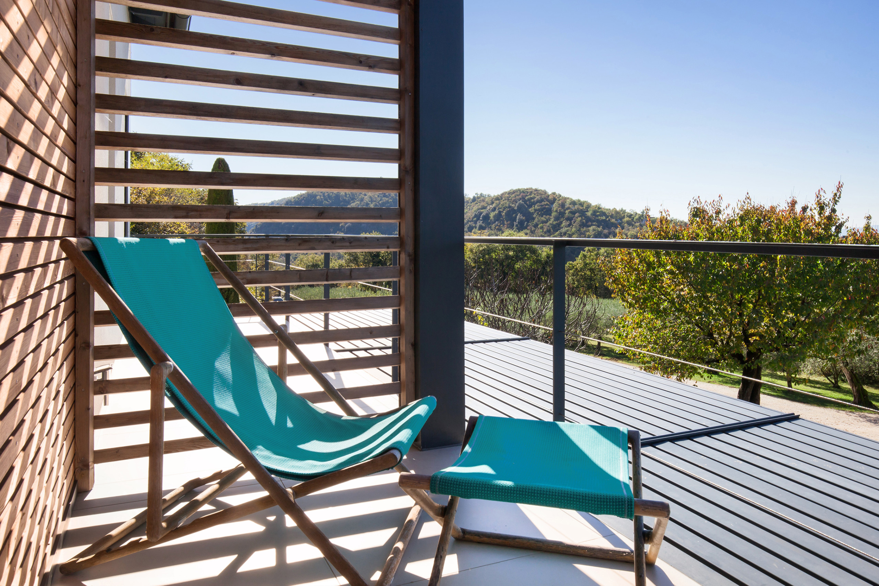
Outside, guests have a covered terrace furnished with a lounge, ideal for enjoying an aperitif at sunset with a lake view.
The terrace is also equipped with an external kitchen perfect for summer dinners.
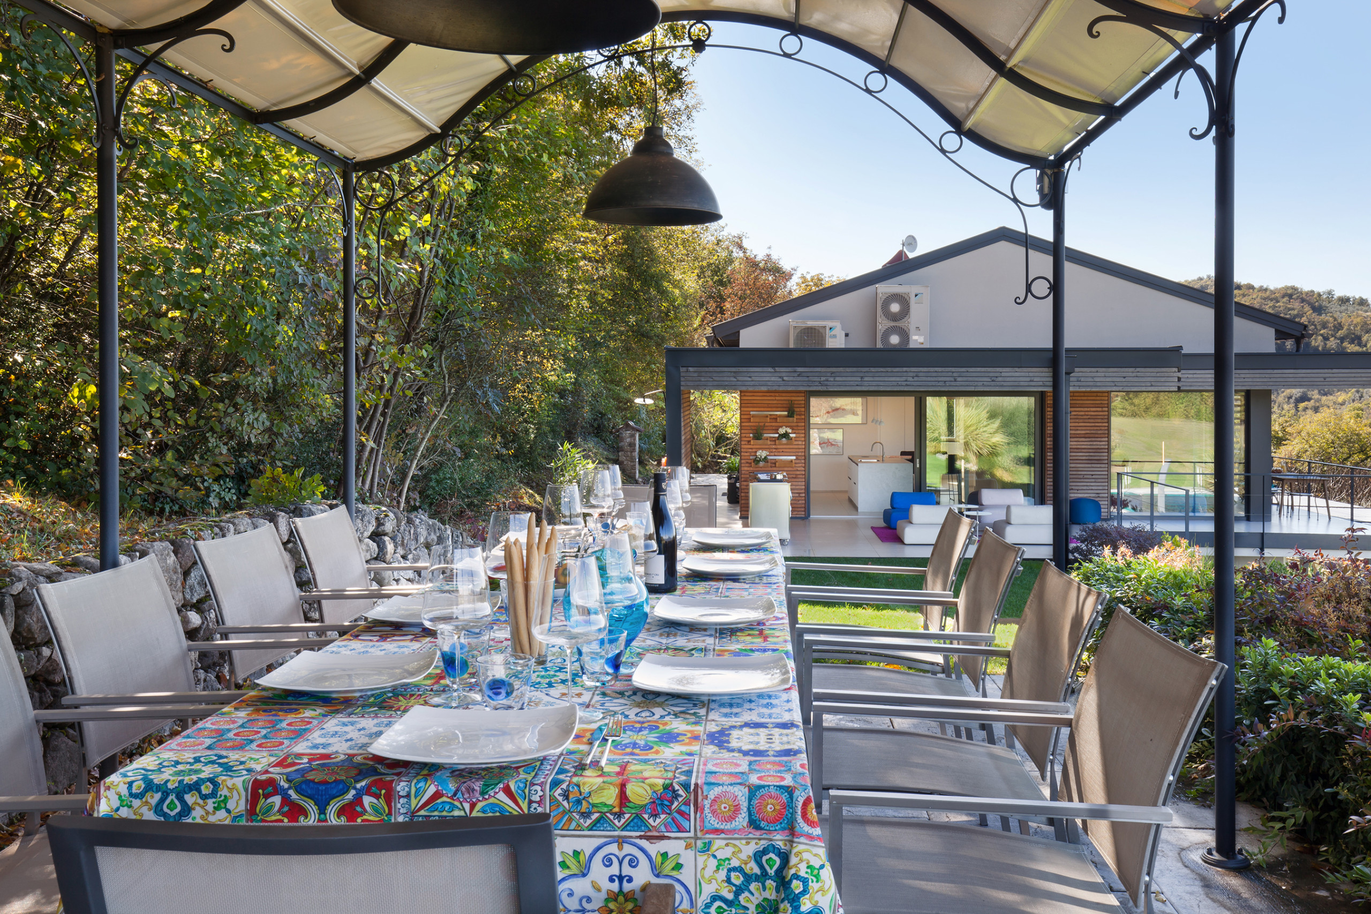
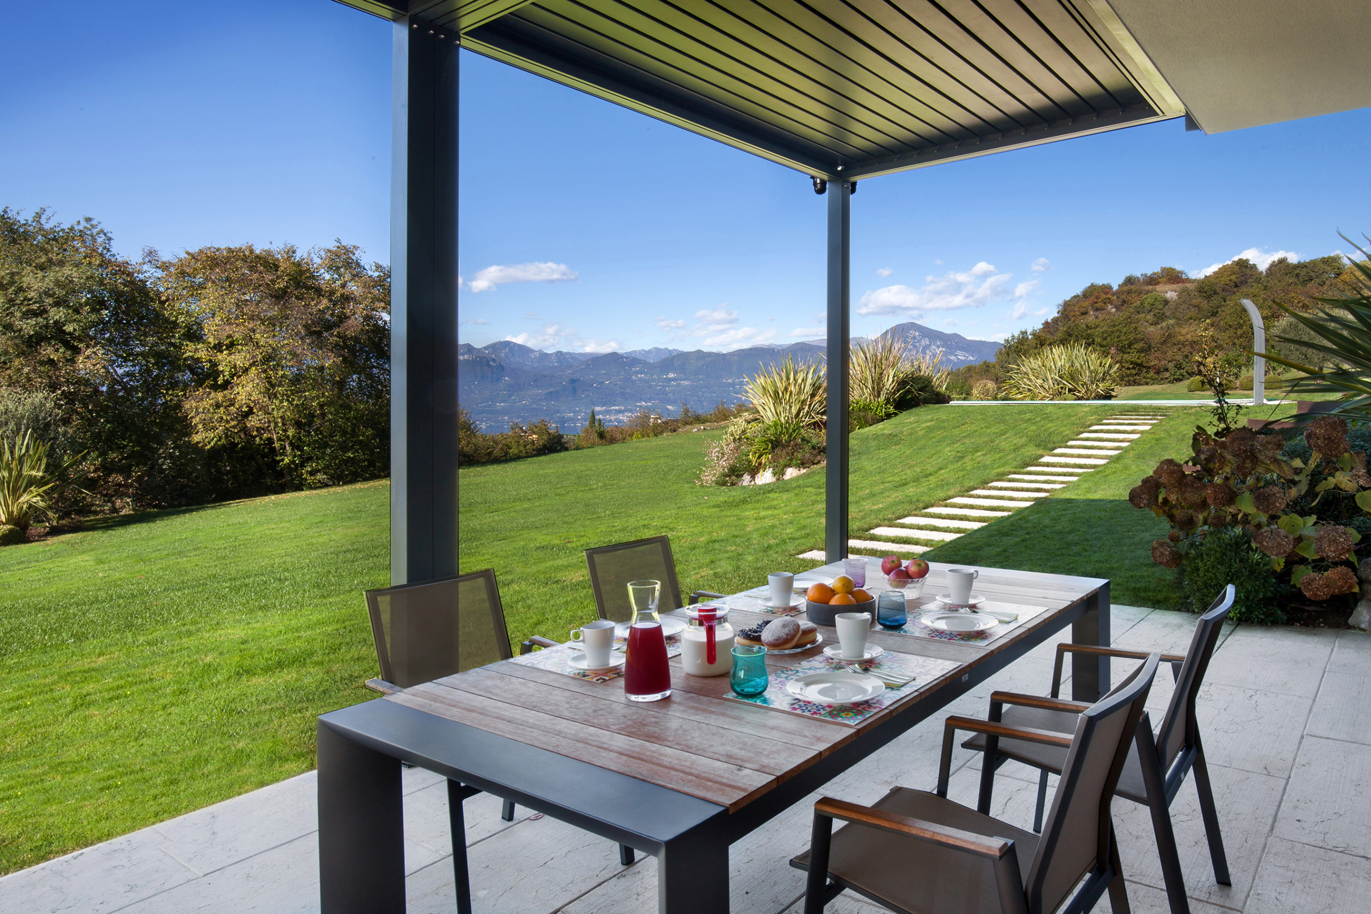
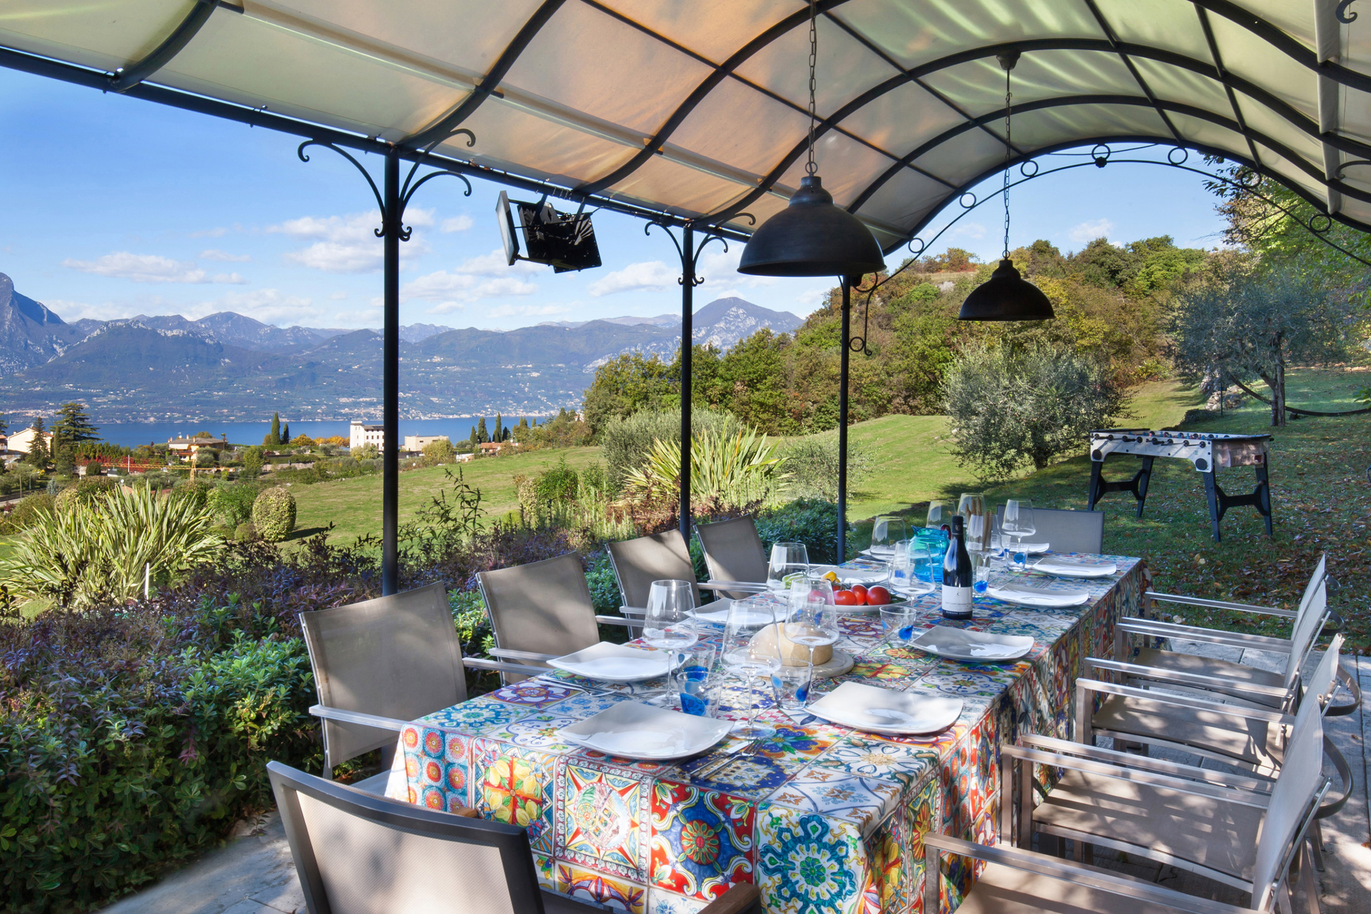
Adjacent to the terrace is a large outdoor dining table for 10 people, covered by an elegant gazebo: the ideal space to gather the whole family or group of friends for outdoor lunches and dinners.
External Spaces and Relaxation
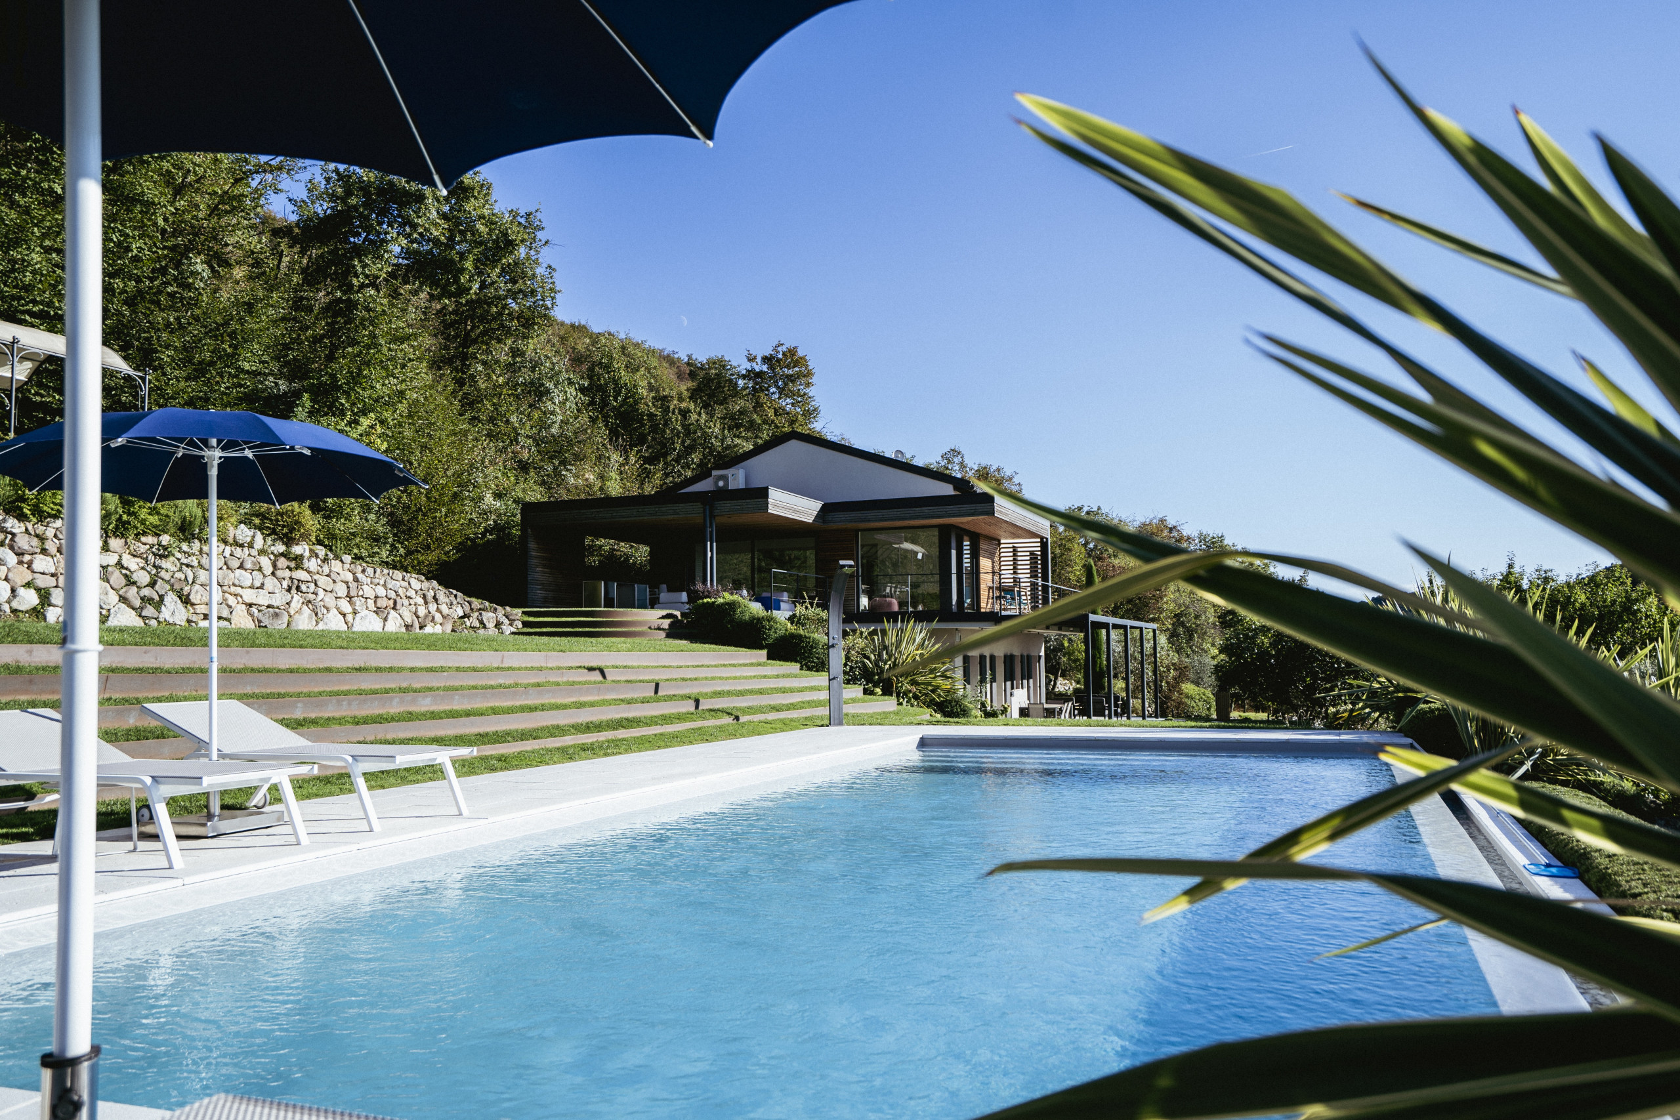
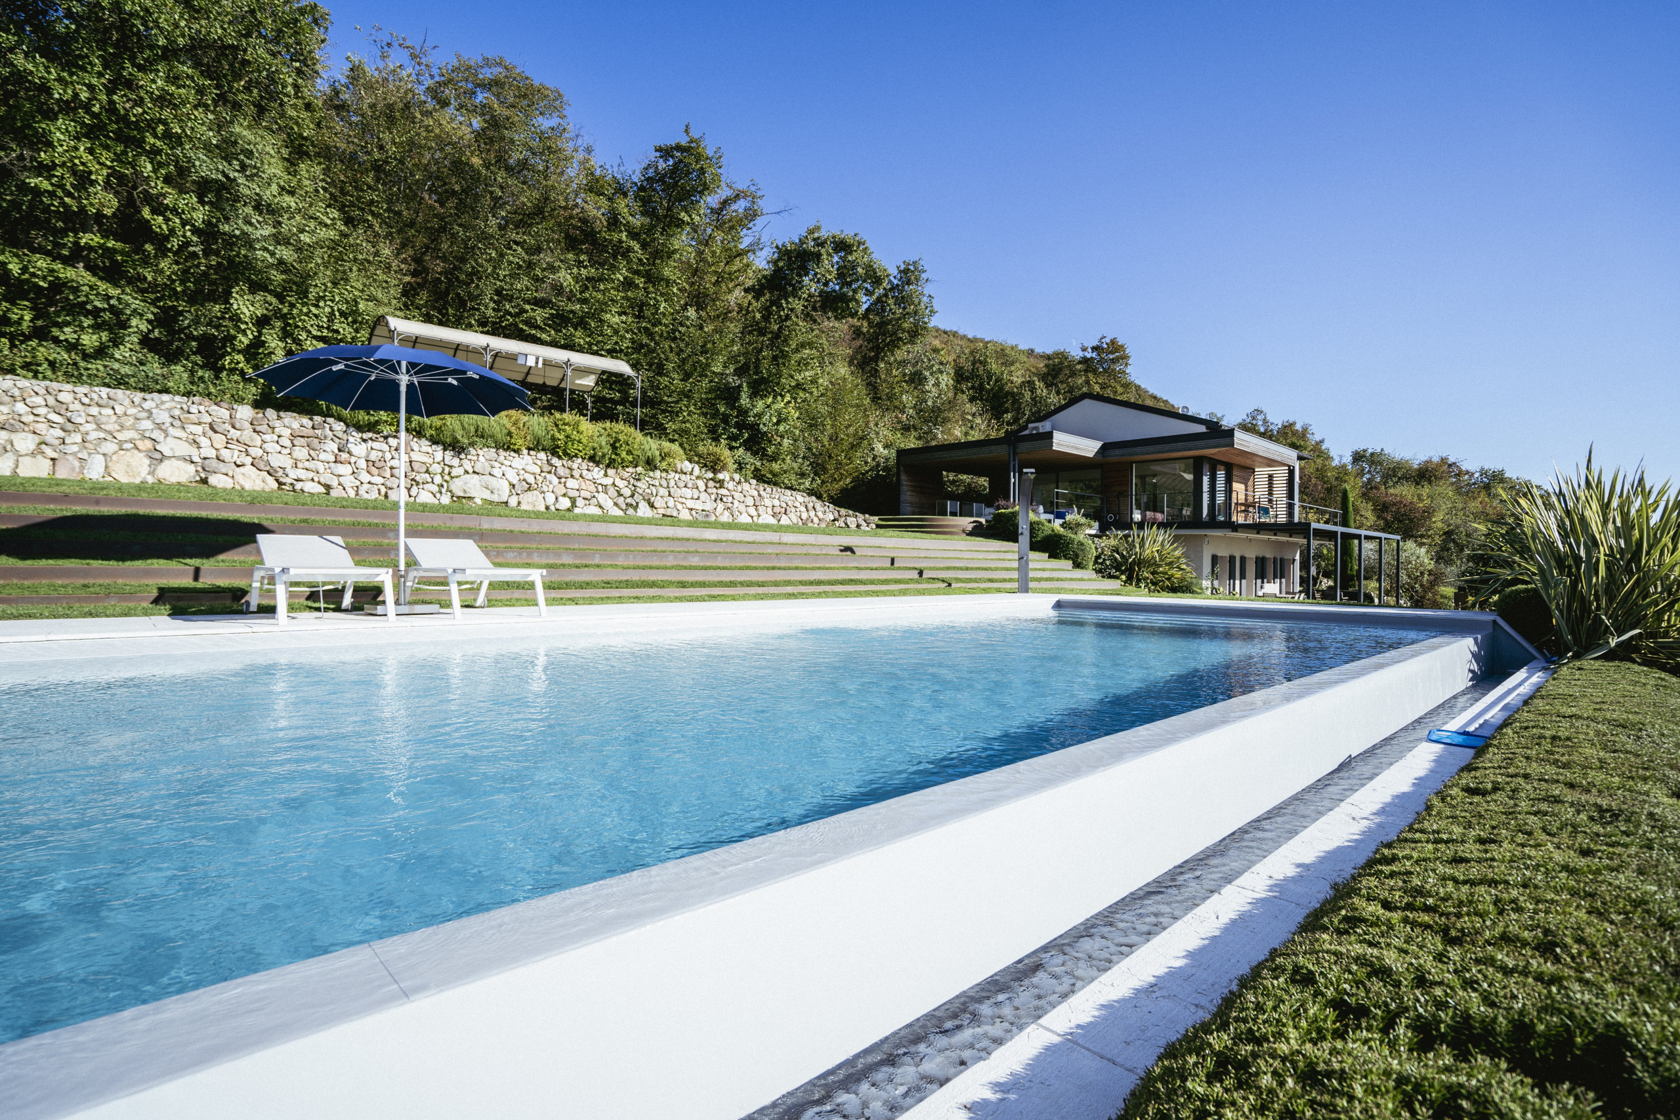
The exteriors of Villa Casaliva are spacious, well-maintained and offer maximum privacy.
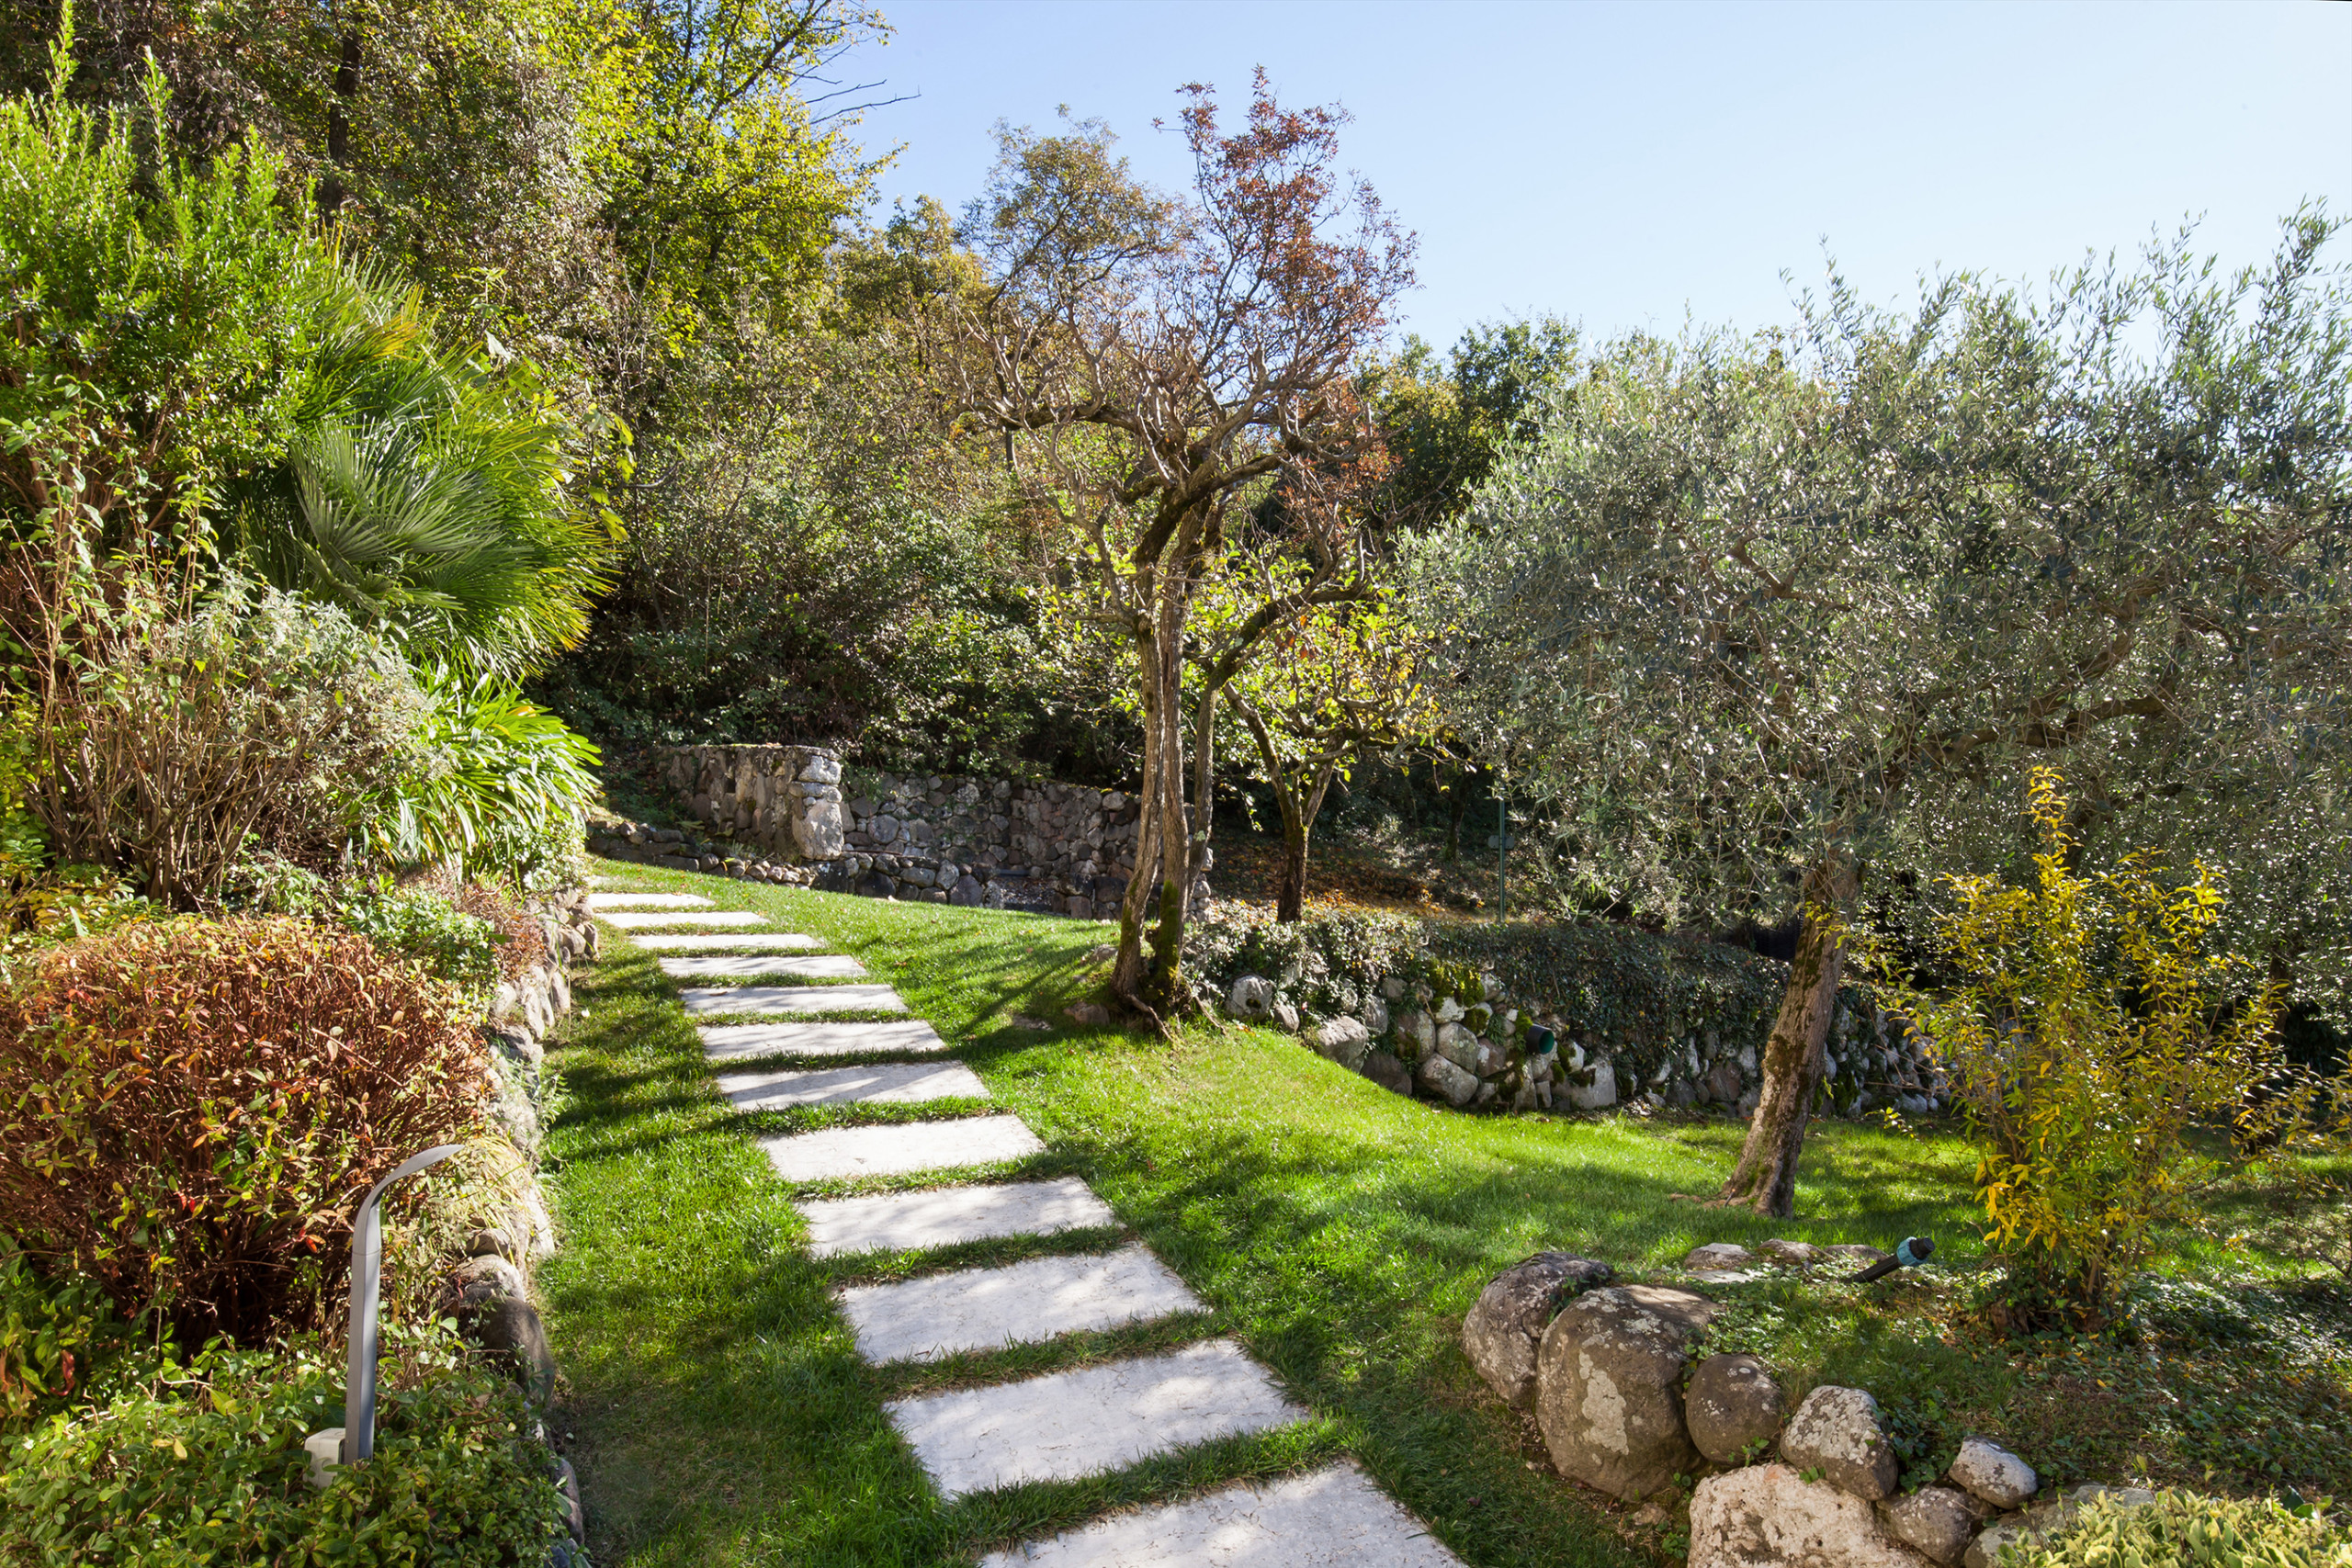
The large garden hosts fruit trees and an olive grove and borders on the mountain side with a tranquil wooded area.
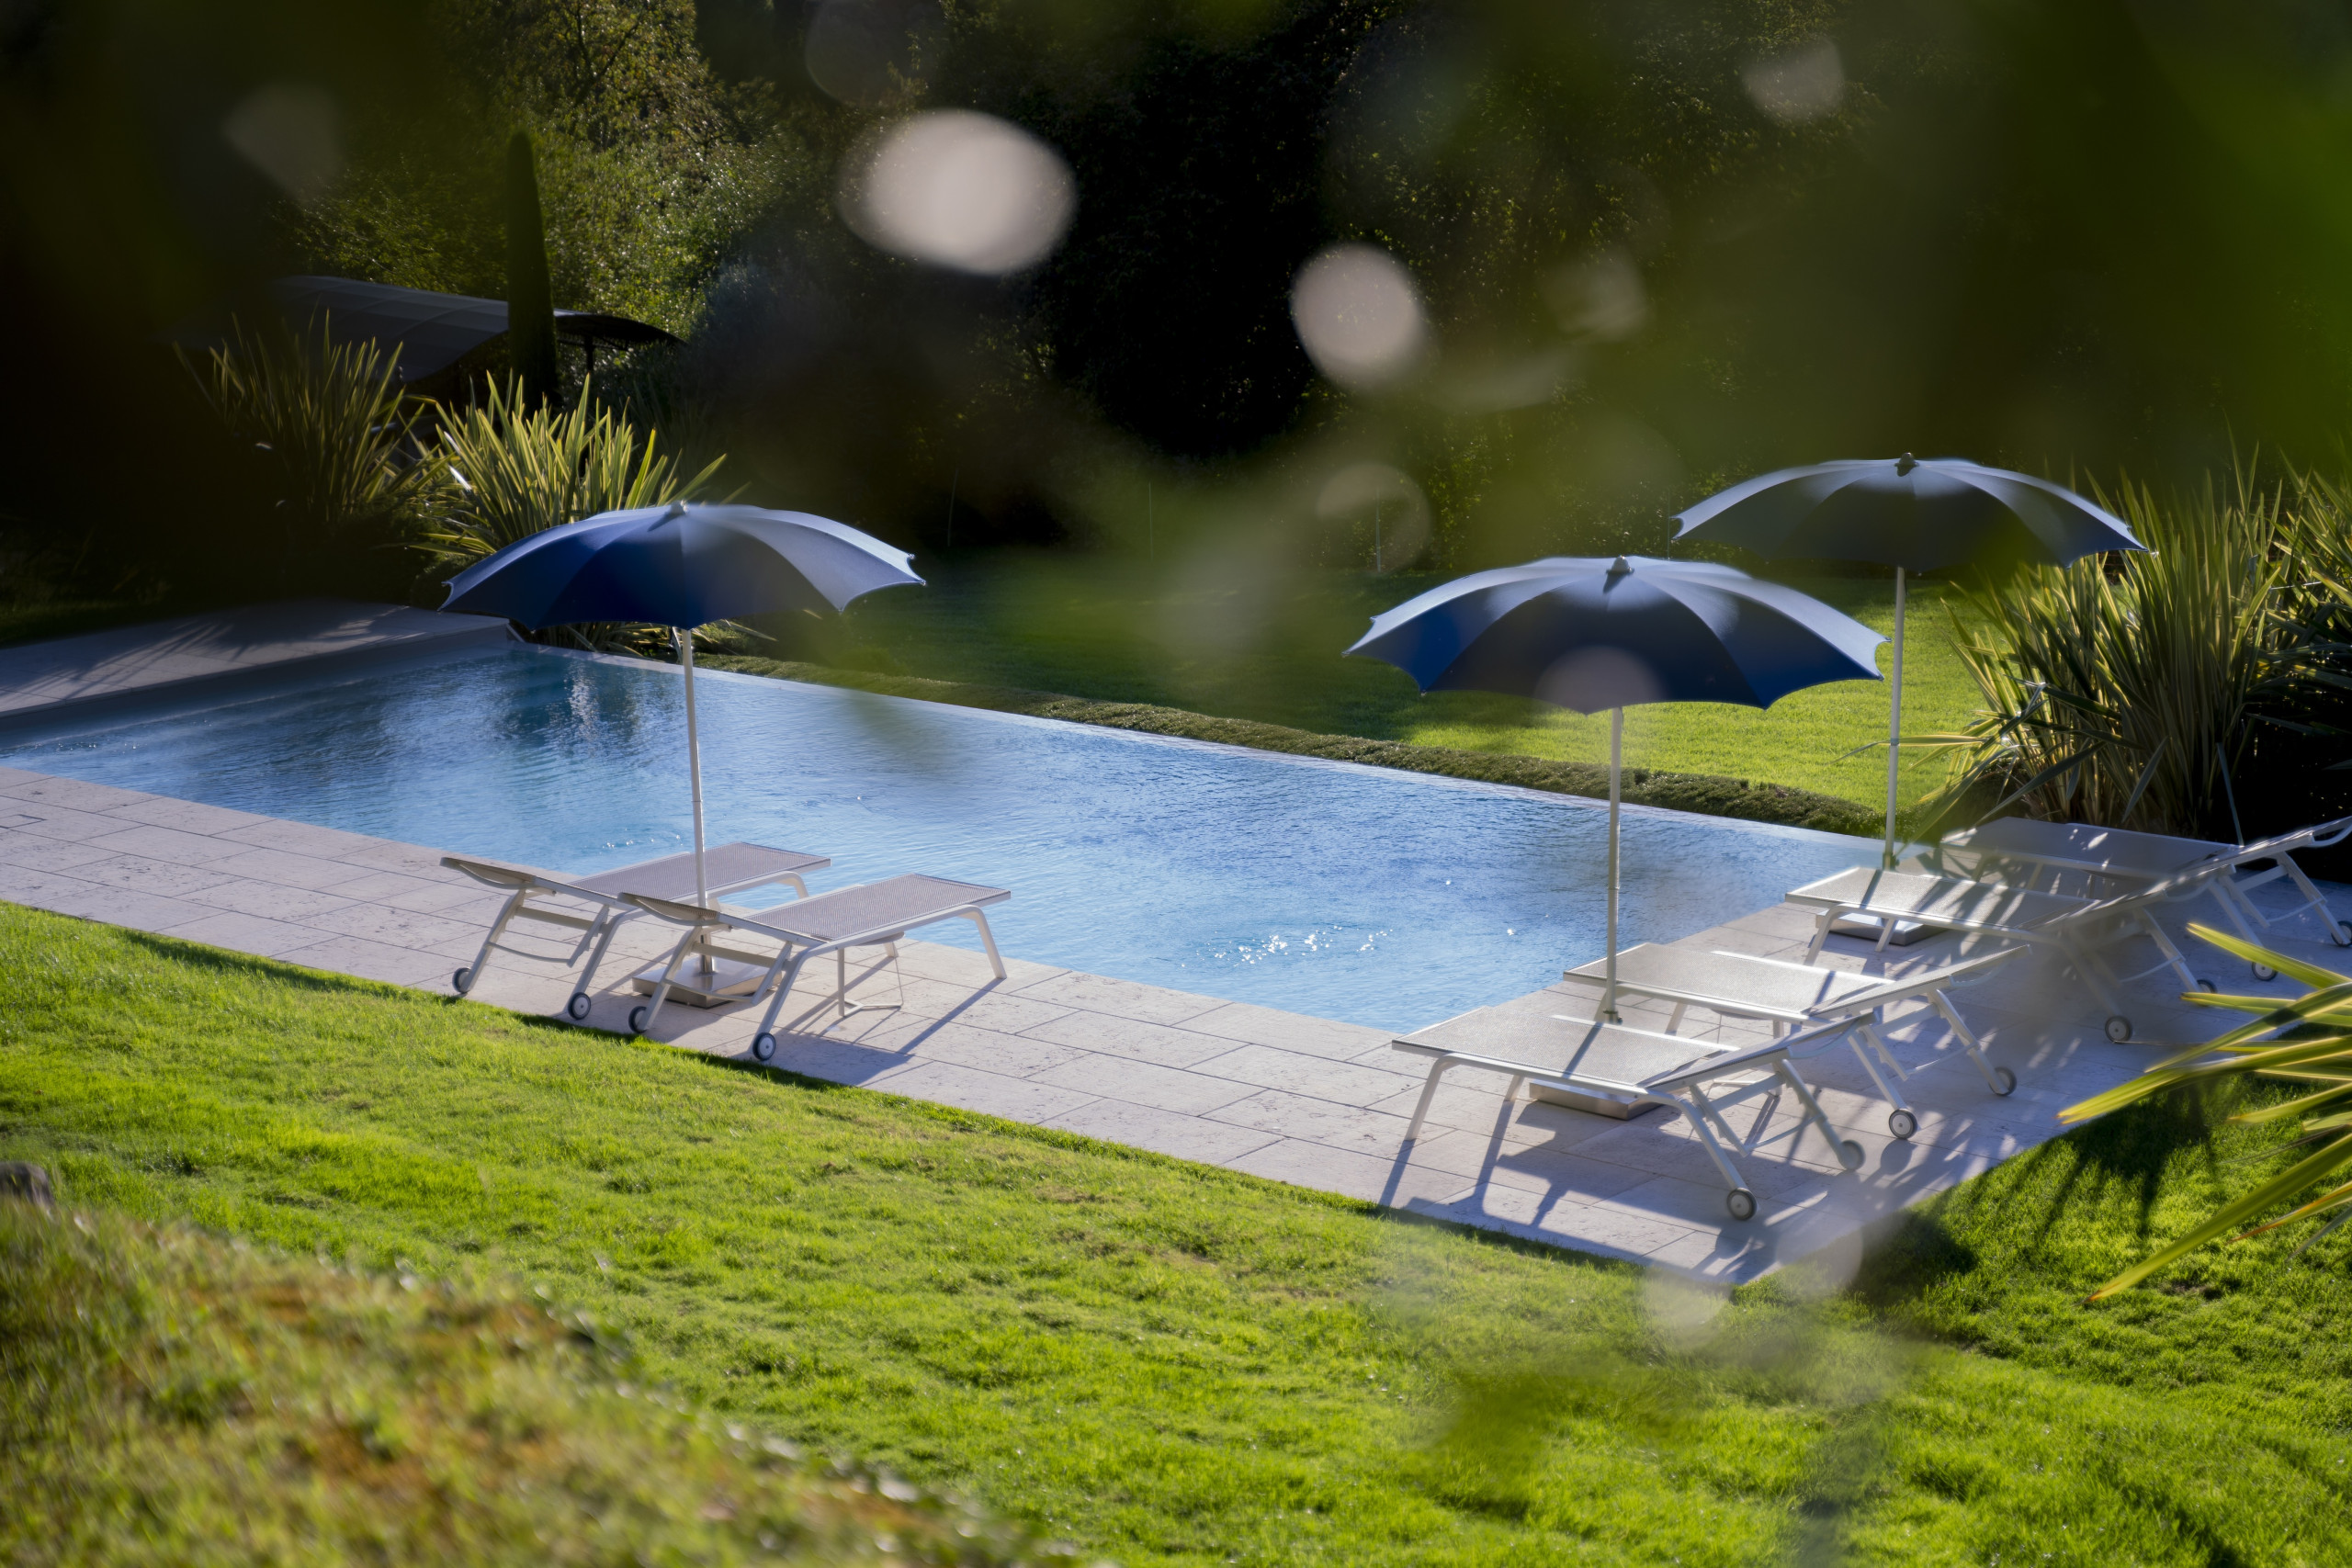
The private swimming pool, spacious and sunny, is surrounded by a dedicated area with sun loungers and parasols.
Within the property there is also a covered parking area with three comfortable and easily accessible parking spaces.
CIN: IT023086B4OTCDI2DN
The property is accessible from Garda by following the road leading to Albisano and then taking a small lane that, after about 200 metres, leads to the large entrance gate of Villa Casaliva.
From the gate, a well-maintained unpaved avenue crosses the olive grove and leads to the spacious garden where the swimming pool is also located.
The villa is divided into two independent floors, is fully air-conditioned and can accommodate up to 10 people in total comfort. Both floors enjoy dedicated outdoor spaces.
Ground Floor
Entering on the right, the living room opens up, furnished with a comfortable sofa, a dining table for 6 people and a TV: a perfect space to relax or watch a film.
Opposite the living room, there is a fully equipped kitchen with dishwasher, refrigerator, induction hob and everything necessary for cooking.
Continuing along the corridor, you will find the main bathroom, equipped with a bath with shower.
The sleeping area includes a double bedroom with a door-window overlooking the external terrace, a large walk-in wardrobe and a second double bedroom.
These two rooms share the bathroom located in the corridor.
The third double bedroom, communicating with the second, has direct access to the terrace and has a private bathroom with shower accessible by exiting through the door-window.
Outside, the ground floor offers a covered area furnished with a table and chairs, ideal for dining outdoors or enjoying moments of relaxation even during the hottest hours.
Upper Floor
An external staircase on the side of the house leads to the upper floor.
Here you will find a spacious open space with a modern kitchen featuring an island, a large dining table for 10 people and a stunning view of the garden and lake thanks to the large windows.
The kitchen is fully equipped with high-end appliances.
The sleeping area hosts a master bedroom overlooking the garden's greenery and a second master bedroom with a large wardrobe. The two rooms share a spacious bathroom with a walk-in shower.
.
Outside, guests have a covered terrace furnished with a lounge, ideal for enjoying an aperitif at sunset with a lake view.
The terrace is also equipped with an external kitchen perfect for summer dinners.
Adjacent to the terrace is a large outdoor dining table for 10 people, covered by an elegant gazebo: the ideal space to gather the whole family or group of friends for outdoor lunches and dinners.
External Spaces and Relaxation
The exteriors of Villa Casaliva are spacious, well-maintained and offer maximum privacy.
The large garden hosts fruit trees and an olive grove and borders on the mountain side with a tranquil wooded area.
The private swimming pool, spacious and sunny, is surrounded by a dedicated area with sun loungers and parasols.
Within the property there is also a covered parking area with three comfortable and easily accessible parking spaces.
CIN: IT023086B4OTCDI2DN
Distribution of bedrooms
Bedroom 1
1 Queen size bed
Bedroom 2
1 Queen size bed
Bedroom 3
1 Queen size bed
Bedroom 4
1 King size bed
Bedroom 5
1 King size bed
Bathroom distribution
3 bathrooms
Special features
37 m to city
Terrace
Private pool
Internet
Open plan kitchen (induction)
Refrigerator
Oven
Freezer
Dishwasher
Dishes/Cutlery
Coffee machine
Toaster
Kettle
Juicer
Views
Garden
Swimming pool
Lake
Mandatory or included services
Bed linen: Included
Cleaning and disinfection: Included
Internet Access: Included
Covered parking: Included
Towels: Included
Optional services
Cot/Crib: Included
Extra bed linens and towels: € 30.00 / person
Heating: Depending on season
Taxes
Tourist tax: Included in the total price
Your schedule

Check-in from 16:00 to 20:00 Every day

Check-outBefore 10:00
Comments
- This accommodation does not accept groups of young people (Up to 25 years)
- No smoking
- No pets allowed
- No smoking
- No pets allowed
Booking conditions
From the booking date until 16 days before check-in, there is no cancellation penalty
Cancellation policies
In case of cancellation the following charges will apply
From the booking date until 16 days before check-in
0% of the total rent
From 15 days before until check-in
100% of the total rent
No-show
100% of the total rent
Additional notes
- Tourist tax not included.
- Parking space on request.
- VAT included in the accommodation price
Map and distances
-
Distances
Town centre - Verona
37 m
Town centre - Albisano
1.5 km
Golf course - Golf Marciaga
2.7 km
Town centre - Garda
3 km
Shops - D+ Garda
3.8 km
Town centre - Torri del Benaco
4.5 km
Sand beach
5 km
Lake - Lago di Garda
5 km
Thermal springs - Terme di Colà
16 km
Water park - Caneva Aquapark
17 km
Amusement park / theme park - Gardaland
18.5 km
Hospital - Ospedale Peschiera del Garda
19.4 km
Train station - Stazione Peschiera del Garda
20 km
Nature reserve - Parco Giardino Sigurtà
33 km
Airport - Aeroporto Verona
34 km
International airport - Aeroporto Bergamo
122 km
Availability calendar
| October - 2026 | ||||||
| Mon | Tue | Wed | Thur | Fri | Sat | Sun |
| 1 | 2 | 3 | 4 | |||
| 5 | 6 | 7 | 8 | 9 | 10 | 11 |
| 12 | 13 | 14 | 15 | 16 | 17 | 18 |
| 19 | 20 | 21 | 22 | 23 | 24 | 25 |
| 26 | 27 | 28 | 29 | 30 | 31 | |
| November - 2026 | ||||||
| Mon | Tue | Wed | Thur | Fri | Sat | Sun |
| 1 | ||||||
| 2 | 3 | 4 | 5 | 6 | 7 | 8 |
| 9 | 10 | 11 | 12 | 13 | 14 | 15 |
| 16 | 17 | 18 | 19 | 20 | 21 | 22 |
| 23 | 24 | 25 | 26 | 27 | 28 | 29 |
| 30 | ||||||
| December - 2026 | ||||||
| Mon | Tue | Wed | Thur | Fri | Sat | Sun |
| 1 | 2 | 3 | 4 | 5 | 6 | |
| 7 | 8 | 9 | 10 | 11 | 12 | 13 |
| 14 | 15 | 16 | 17 | 18 | 19 | 20 |
| 21 | 22 | 23 | 24 | 25 | 26 | 27 |
| 28 | 29 | 30 | 31 | |||
| January - 2027 | ||||||
| Mon | Tue | Wed | Thur | Fri | Sat | Sun |
| 1 | 2 | 3 | ||||
| 4 | 5 | 6 | 7 | 8 | 9 | 10 |
| 11 | 12 | 13 | 14 | 15 | 16 | 17 |
| 18 | 19 | 20 | 21 | 22 | 23 | 24 |
| 25 | 26 | 27 | 28 | 29 | 30 | 31 |
| February - 2027 | ||||||
| Mon | Tue | Wed | Thur | Fri | Sat | Sun |
| 1 | 2 | 3 | 4 | 5 | 6 | 7 |
| 8 | 9 | 10 | 11 | 12 | 13 | 14 |
| 15 | 16 | 17 | 18 | 19 | 20 | 21 |
| 22 | 23 | 24 | 25 | 26 | 27 | 28 |
| March - 2027 | ||||||
| Mon | Tue | Wed | Thur | Fri | Sat | Sun |
| 1 | 2 | 3 | 4 | 5 | 6 | 7 |
| 8 | 9 | 10 | 11 | 12 | 13 | 14 |
| 15 | 16 | 17 | 18 | 19 | 20 | 21 |
| 22 | 23 | 24 | 25 | 26 | 27 | 28 |
| 29 | 30 | 31 | ||||
Price lists
|
Dates
Price per night (VAT included)
|
|
|---|---|
| 15/10/2026 · 22/10/2026 |
€ 1,000 |
| 23/10/2026 · 23/10/2026 |
€ 1,015 |
| 24/10/2026 · 31/10/2026 |
€ 1,000 |
| 01/11/2026 · 19/12/2026 |
€ 1,100 |
| 20/12/2026 · 20/12/2026 |
€ 1,102 |
| 21/12/2026 · 21/12/2026 |
€ 1,240 |
Other relevant information
National Identification Code (CIN)
IT023086B4OTCDI2DN